
181 West Avenue Hamilton, Ontario L8L 5C7

$699,900
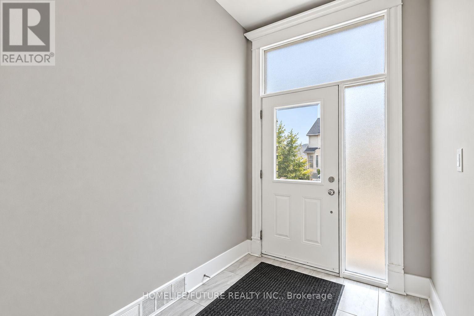
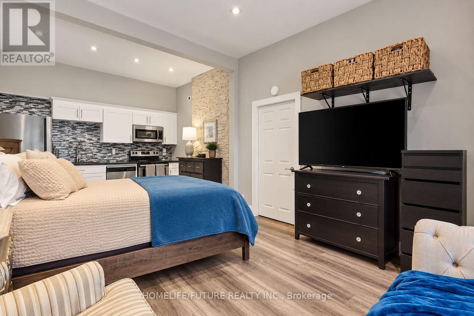
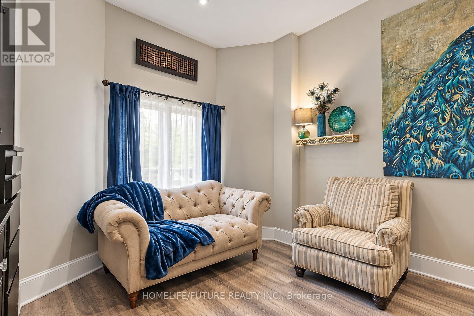
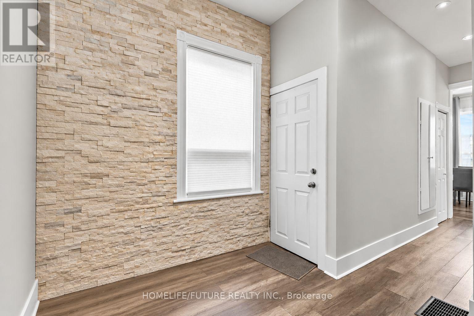
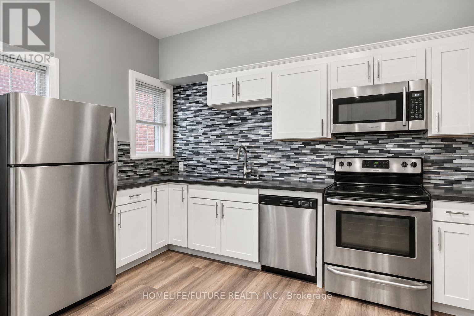
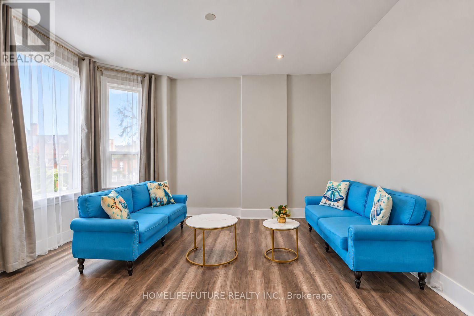
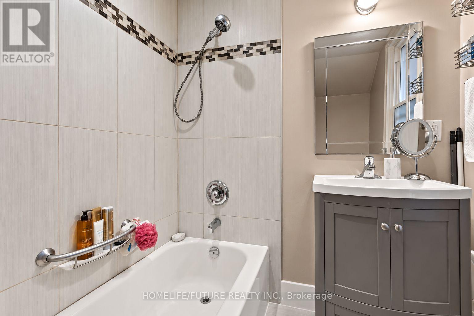
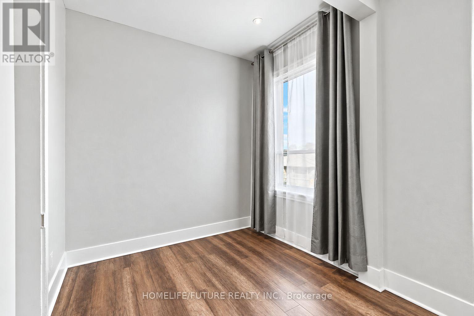
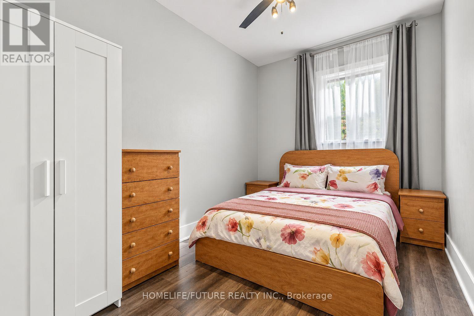
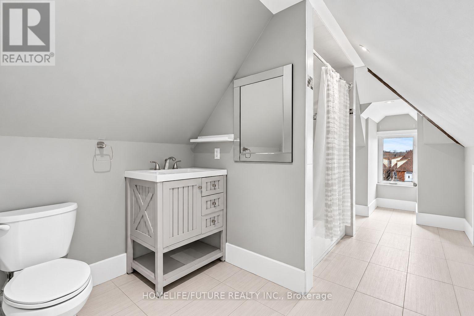
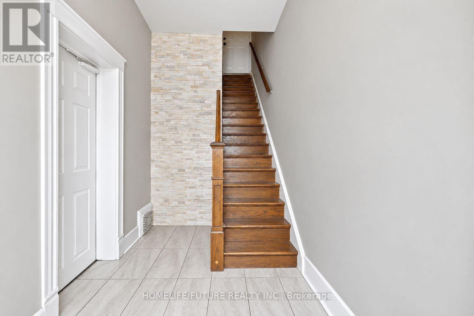
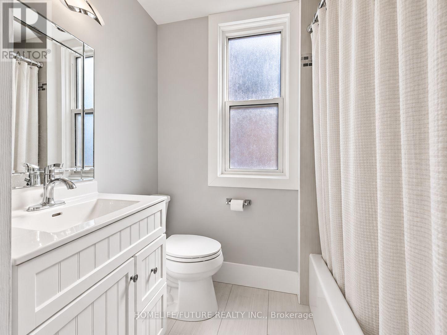
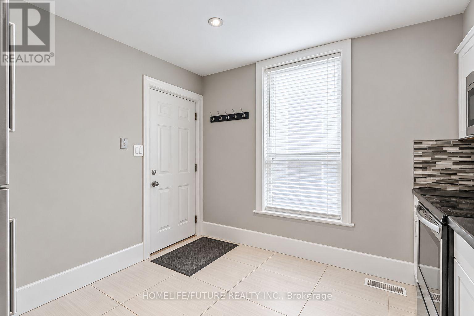
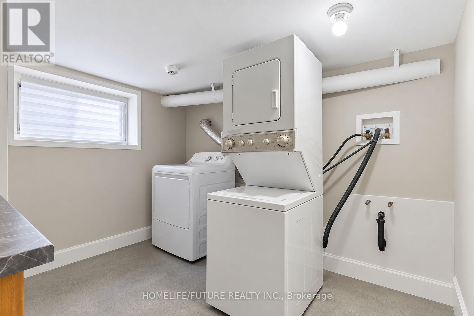
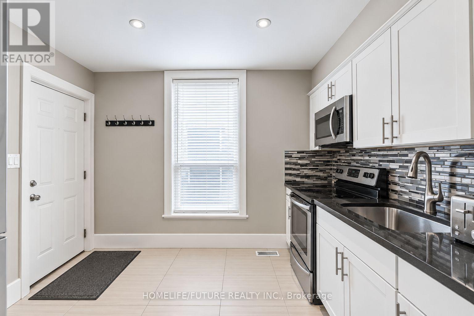
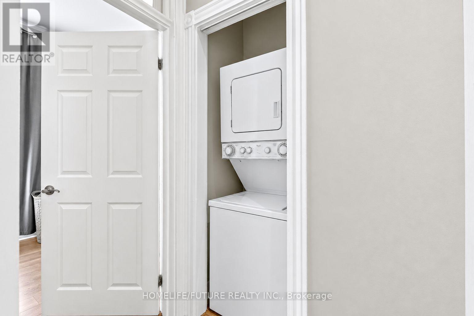
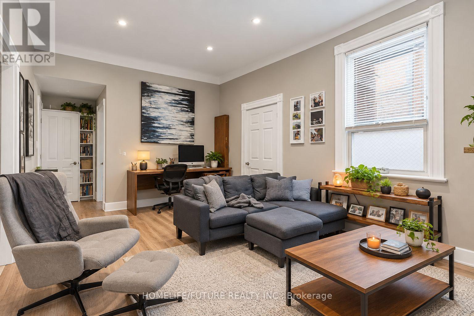
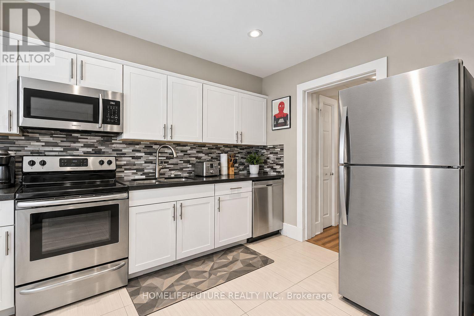
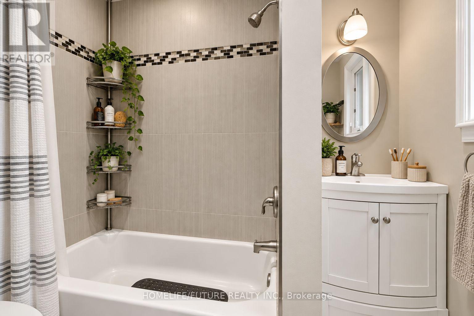
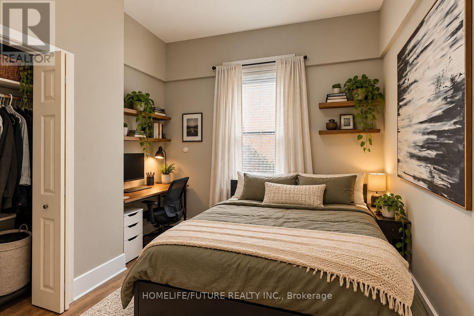
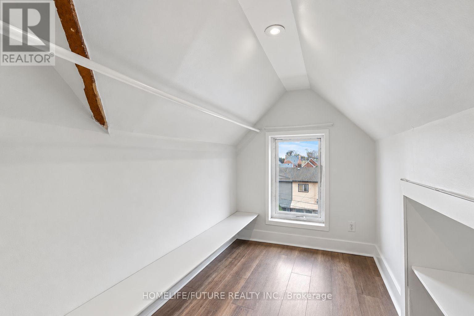
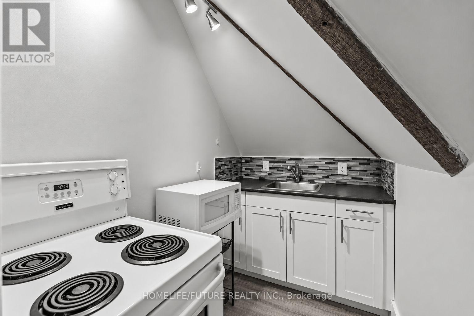
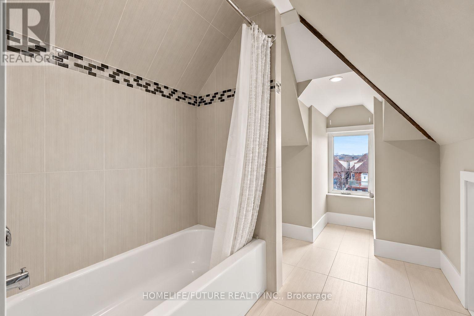
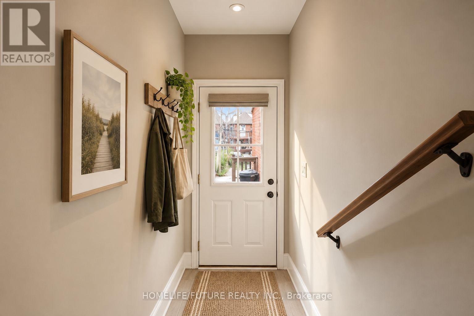
Attention Investors!!!! Attention Investors!!!! Prime Hamilton Centre 4-Unit Freehold Investment! Turn-Key, Fully Renovated 4-Unit Property In A Prime Hamilton Centre Location On West Avenue. 3 Units Occupied With AAA Tenants + 1 Vacant Unit-Perfect For An Owner-Occupier Or Additional Rental Income. Current Rent: Total $3000/Month Potential Monthly Rental Income, If All Four Units Were Rented, Would Be Approximately $5,800. Rear Parking For 6 Cars. Shared Laundry + Private Laundry In 2-Bedroom Unit. Professionally Waterproofed Basement With Sump Pump. Potential For Additional Income/ADU, Subject To Approvals. Walking Distance To Hamilton General Hospital. A Fantastic Opportunity For Investors Or Buyers Looking To Live In One Unit While Generating Rental Income From The Others! Don't Miss Out! (id:50033)
Property Details
| MLS® Number | X13837554 |
| Property Type | Multi-family |
| Community Name | Landsdale |
| Equipment Type | Water Heater |
| Parking Space Total | 6 |
| Rental Equipment Type | Water Heater |
Building
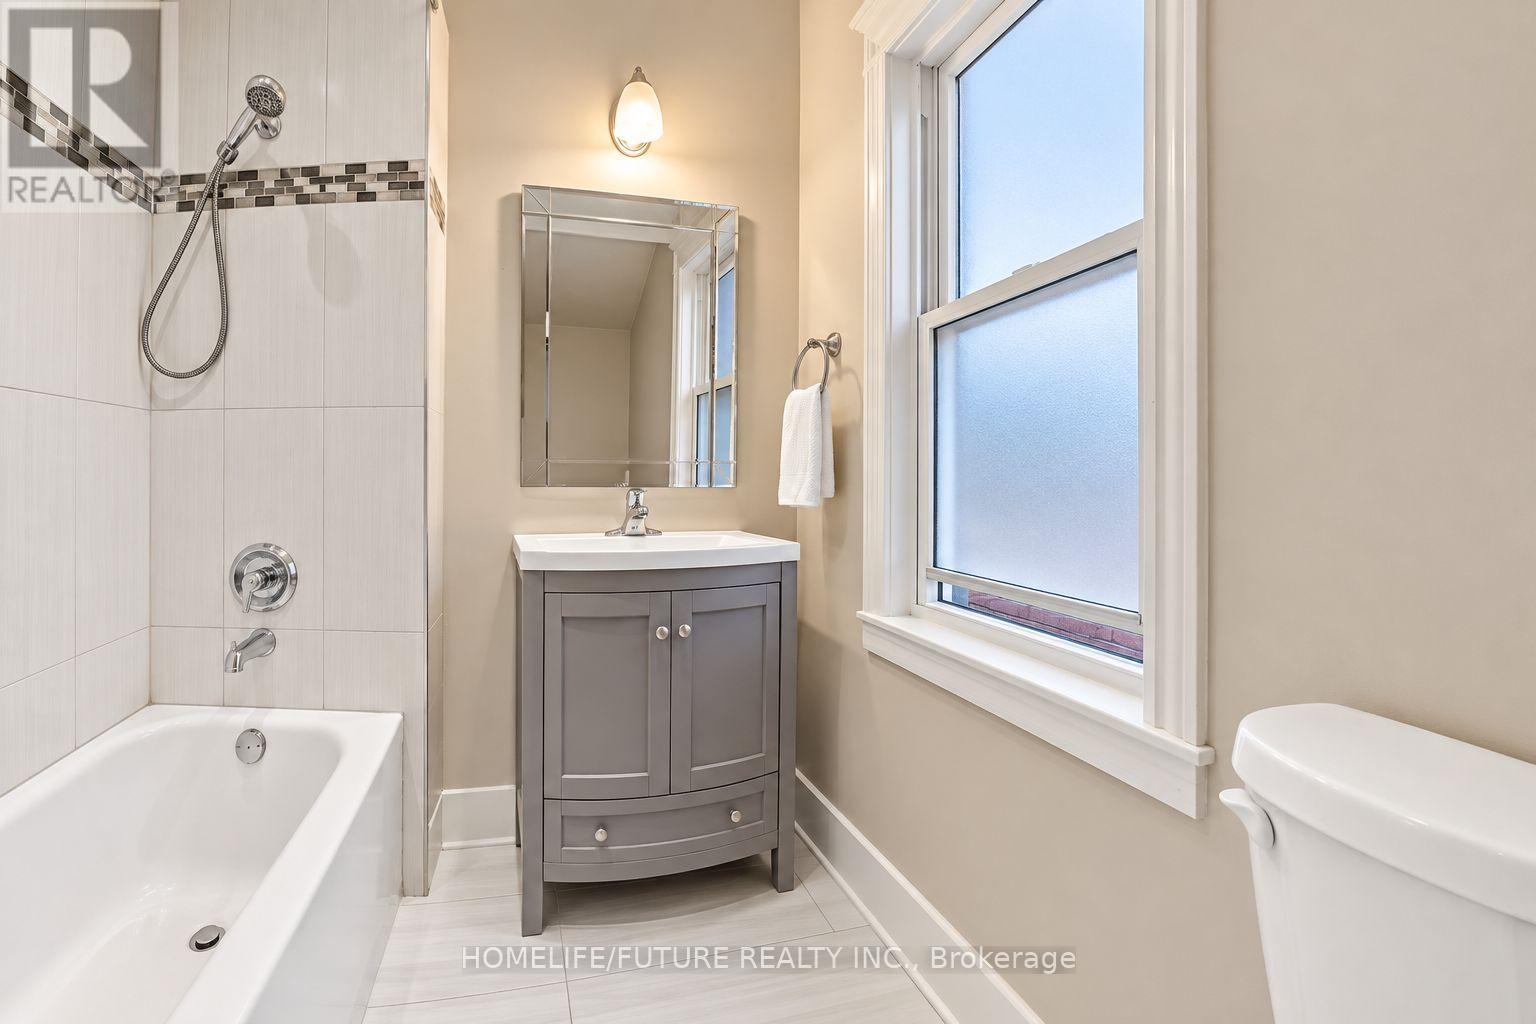
| Bathroom Total | 4 |
| Bedrooms Above Ground | 5 |
| Bedrooms Total | 5 |
| Amenities | Separate Electricity Meters |
| Appliances | Water Heater, Dishwasher, Dryer, Microwave, Stove, Washer, Refrigerator |
| Basement Development | Unfinished |
| Basement Type | Full (unfinished) |
| Cooling Type | Window Air Conditioner |
| Exterior Finish | Brick, Stucco |
| Flooring Type | Laminate |
| Foundation Type | Concrete, Stone |
| Heating Fuel | Natural Gas |
| Heating Type | Radiant Heat |
| Stories Total | 3 |
| Size Interior | 2,000 - 2,500 Ft2 |
| Type | Fourplex |
| Utility Water | Municipal Water |
Parking
| No Garage |
Land
| Acreage | No |
| Sewer | Sanitary Sewer |
| Size Depth | 123 Ft ,2 In |
| Size Frontage | 25 Ft |
| Size Irregular | 25 X 123.2 Ft |
| Size Total Text | 25 X 123.2 Ft |
Rooms
| Level | Type | Length | Width | Dimensions |
|---|---|---|---|---|
| Second Level | Living Room | 5.93 m | 3.82 m | 5.93 m x 3.82 m |
| Second Level | Bedroom | 3.87 m | 2.68 m | 3.87 m x 2.68 m |
| Second Level | Bedroom | 4.36 m | 2.73 m | 4.36 m x 2.73 m |
| Second Level | Kitchen | 3.85 m | 2.66 m | 3.85 m x 2.66 m |
| Third Level | Bedroom | 2.02 m | 4.05 m | 2.02 m x 4.05 m |
| Third Level | Kitchen | 2.45 m | 1.43 m | 2.45 m x 1.43 m |
| Main Level | Kitchen | 3.24 m | 3.3 m | 3.24 m x 3.3 m |
| Main Level | Living Room | 4.43 m | 3.65 m | 4.43 m x 3.65 m |
| Main Level | Bedroom | 3.82 m | 3.24 m | 3.82 m x 3.24 m |
| Main Level | Family Room | 3.82 m | 3.04 m | 3.82 m x 3.04 m |
https://www.realtor.ca/real-estate/30338281/181-west-avenue-hamilton-landsdale-landsdale
Contact Us
Contact us for more information

The trademarks REALTOR®, REALTORS®, and the REALTOR® logo are controlled by The Canadian Real Estate Association (CREA) and identify real estate professionals who are members of CREA. The trademarks MLS®, Multiple Listing Service® and the associated logos are owned by The Canadian Real Estate Association (CREA) and identify the quality of services provided by real estate professionals who are members of CREA. The trademark DDF® is owned by The Canadian Real Estate Association (CREA) and identifies CREA's Data Distribution Facility (DDF®)
September 29 2026 01:33:14
Toronto Regional Real Estate Board
Homelife/future Realty Inc.