
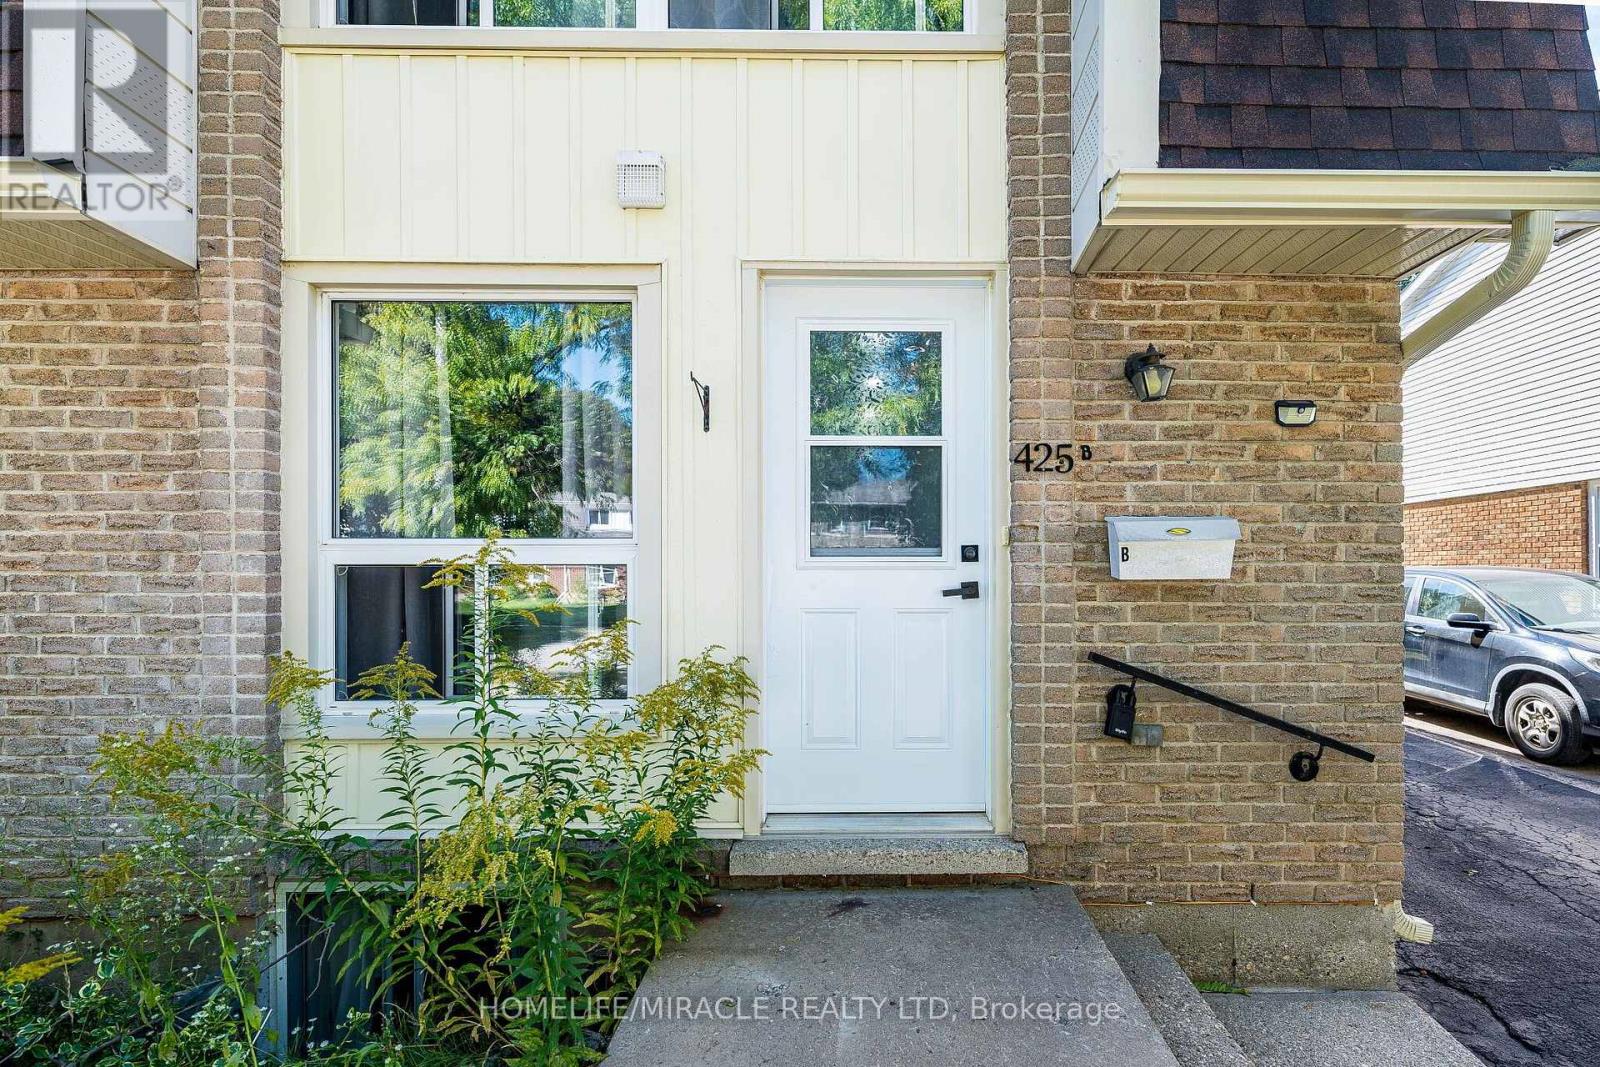
B - 425 Dunvegan Drive Waterloo, Ontario N2K 2C8

$749,900
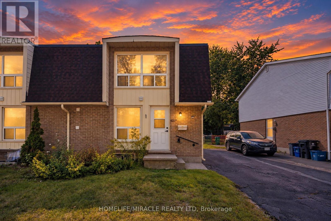
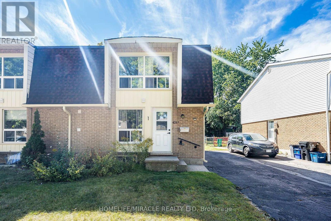
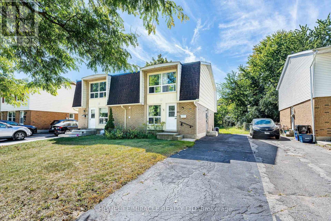
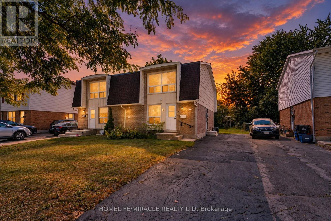
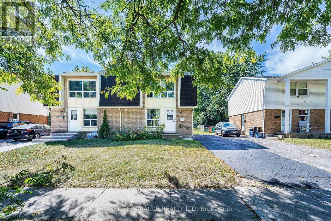
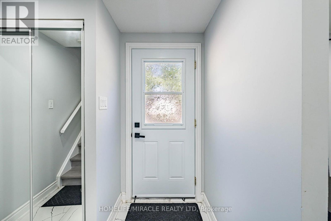
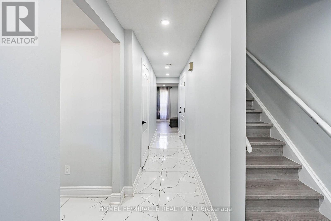
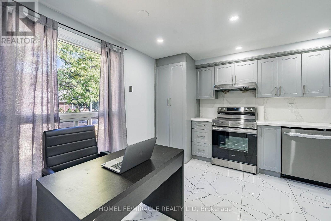
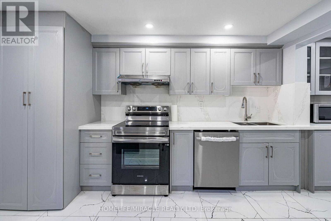
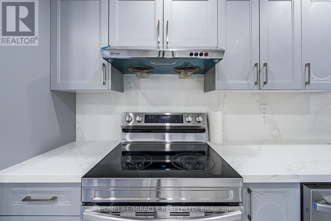
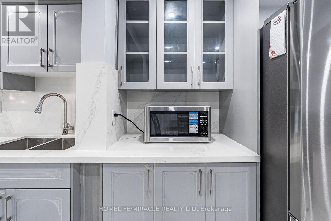
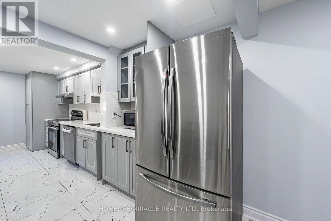
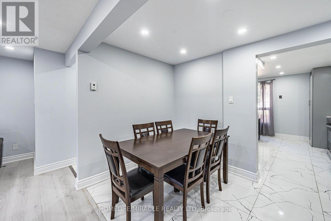
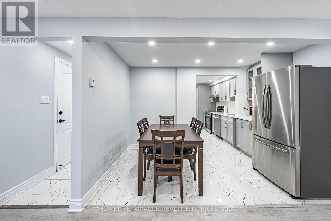
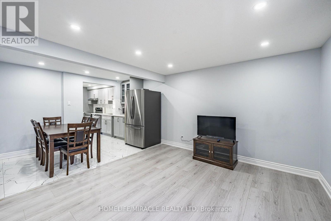
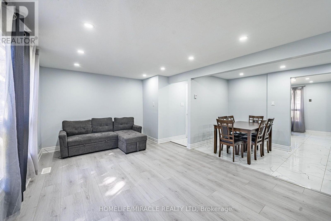
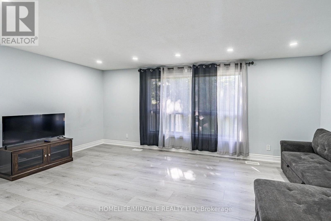
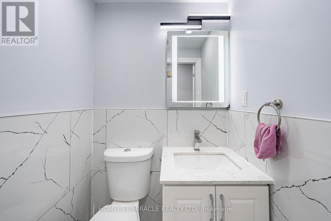
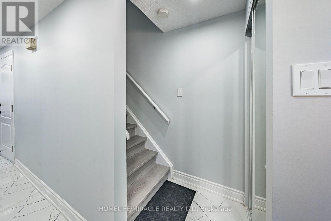
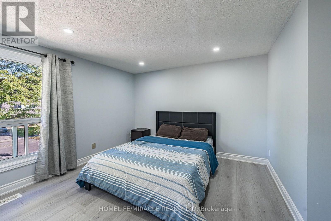
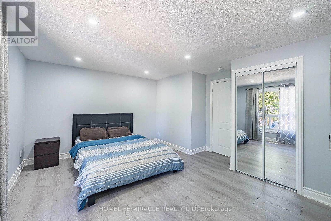
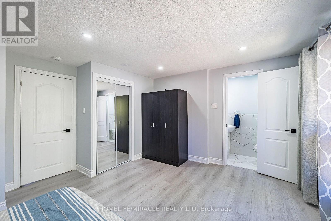
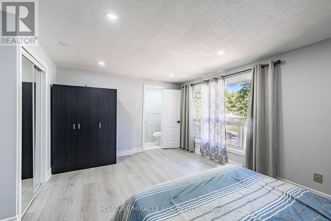
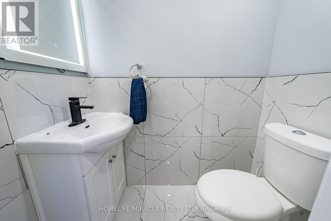
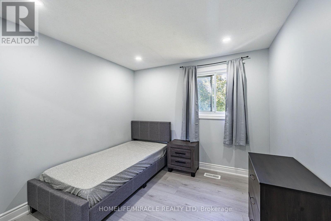
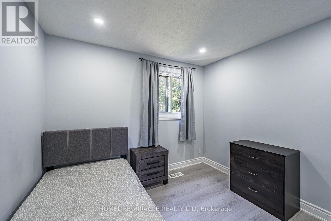
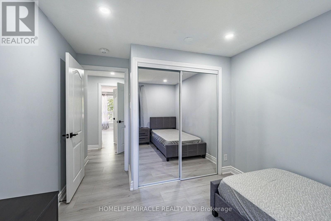
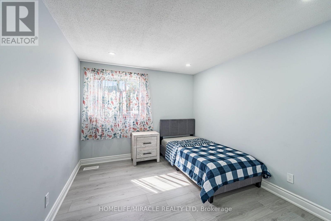
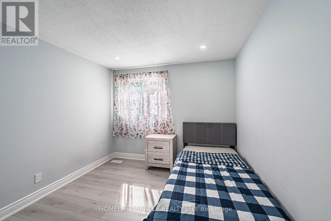
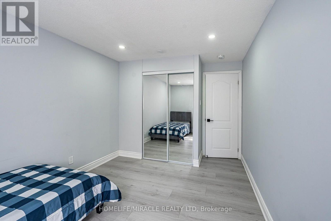
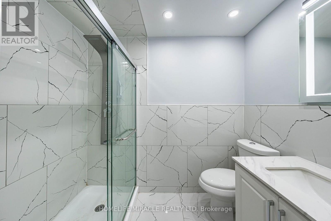
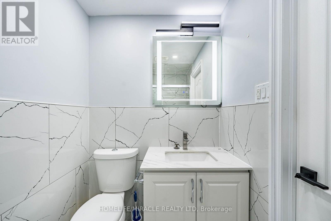
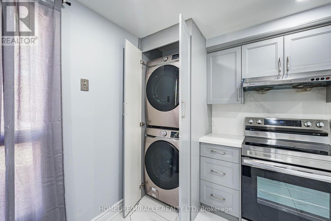
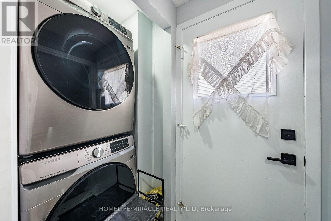
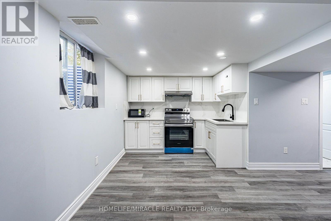
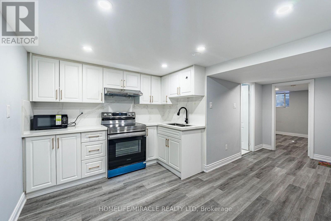
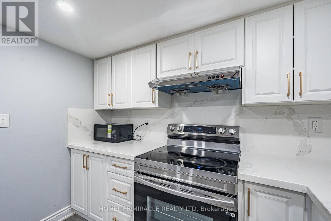
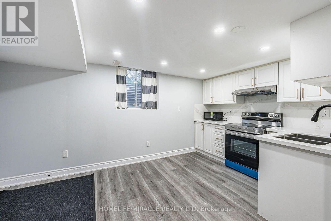
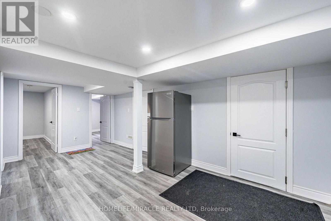
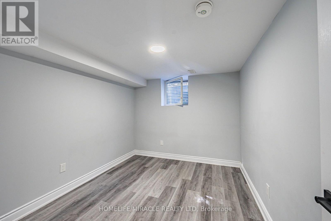
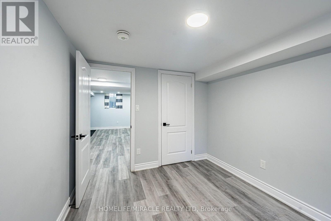
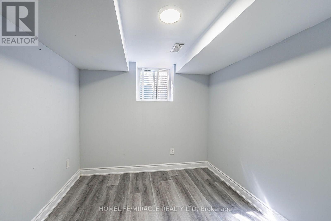
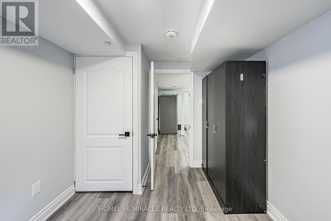
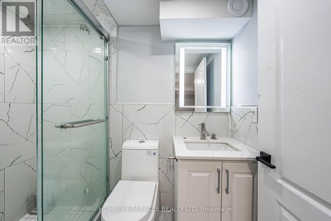
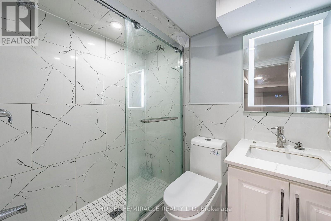
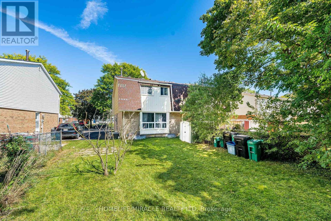
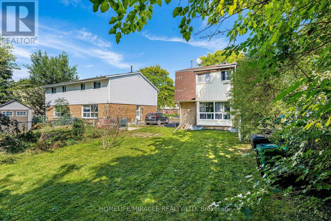
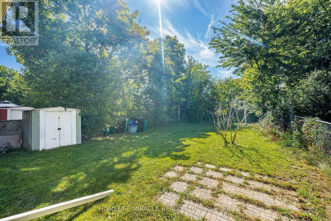
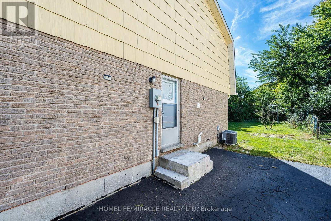
Extensively renovated in 2024 with $150K+ in renovations, including a legal 2-bedroom basement apartment, this freehold semi-detached home features 5 bedrooms, 4 bathrooms and over 1,350 sq. ft. of above-grade plus approx. 600 sq. ft. of basement living space. Upgrades include a modern kitchen with quartz countertops and stainless steel appliances, new laminate flooring, modern tiles, pot lights throughout, upgraded bathrooms with rain shower and LED mirrors, and a newly added 2-piece primary ensuite. Electrical improvements include a 125-amp panel, upgraded receptacles and copper pigtailing. The fully renovated legal basement apartment offers a separate kitchen, 3-piece bathroom and private laundry, with potential rental income of approximately $1,500/month. Additional updates include all gutters replaced in 2026 and exterior waterproofing of the basement wall facing the backyard. Situated on a deep 30.53' x 109' lot with a private driveway and fenced backyard, conveniently located near parks, schools, Conestoga Mall, ION light rail, the University of Waterloo and Wilfrid Laurier University. An excellent opportunity for investors or homeowners seeking additional rental income! (id:50033)
Property Details
| MLS® Number | X14080294 |
| Property Type | Multi-family |
| Amenities Near By | Park, Place Of Worship, Schools, Public Transit |
| Community Features | Community Centre |
| Equipment Type | Water Heater - Gas, Water Heater |
| Features | Carpet Free |
| Parking Space Total | 3 |
| Rental Equipment Type | Water Heater - Gas, Water Heater |
Building
| Bathroom Total | 4 |
| Bedrooms Above Ground | 3 |
| Bedrooms Below Ground | 2 |
| Bedrooms Total | 5 |
| Appliances | Blinds, Dishwasher, Dryer, Microwave, Stove, Washer, Refrigerator |
| Basement Development | Finished |
| Basement Features | Apartment In Basement, Separate Entrance |
| Basement Type | N/a, N/a, N/a (finished) |
| Cooling Type | Central Air Conditioning |
| Exterior Finish | Brick |
| Fire Protection | Smoke Detectors |
| Foundation Type | Poured Concrete |
| Half Bath Total | 2 |
| Heating Fuel | Natural Gas |
| Heating Type | Forced Air |
| Stories Total | 2 |
| Size Interior | 1,100 - 1,500 Ft2 |
| Type | Duplex |
| Utility Water | Municipal Water |
Parking
| No Garage |
Land
| Acreage | No |
| Fence Type | Partially Fenced |
| Land Amenities | Park, Place Of Worship, Schools, Public Transit |
| Sewer | Sanitary Sewer |
| Size Depth | 109 Ft |
| Size Frontage | 30 Ft ,6 In |
| Size Irregular | 30.5 X 10⁹ Ft |
| Size Total Text | 30.5 X 10⁹ Ft |
https://www.realtor.ca/real-estate/30404611/b-425-dunvegan-drive-waterloo
Contact Us
Contact us for more information

The trademarks REALTOR®, REALTORS®, and the REALTOR® logo are controlled by The Canadian Real Estate Association (CREA) and identify real estate professionals who are members of CREA. The trademarks MLS®, Multiple Listing Service® and the associated logos are owned by The Canadian Real Estate Association (CREA) and identify the quality of services provided by real estate professionals who are members of CREA. The trademark DDF® is owned by The Canadian Real Estate Association (CREA) and identifies CREA's Data Distribution Facility (DDF®)
October 15 2026 02:39:03
Toronto Regional Real Estate Board
Homelife/miracle Realty Ltd