
2 - 3100 Dundas Street W Toronto, Ontario M6P 1Z8

$2,200 Monthly
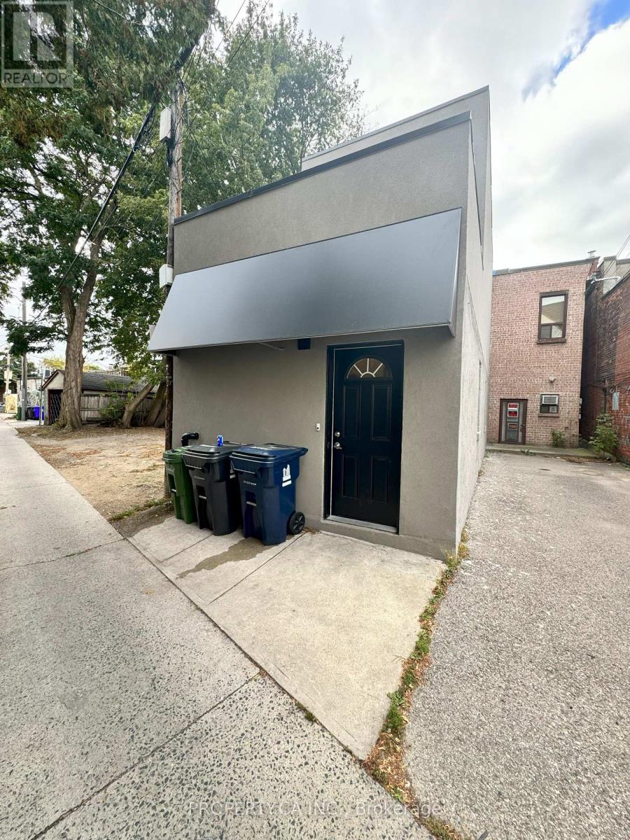
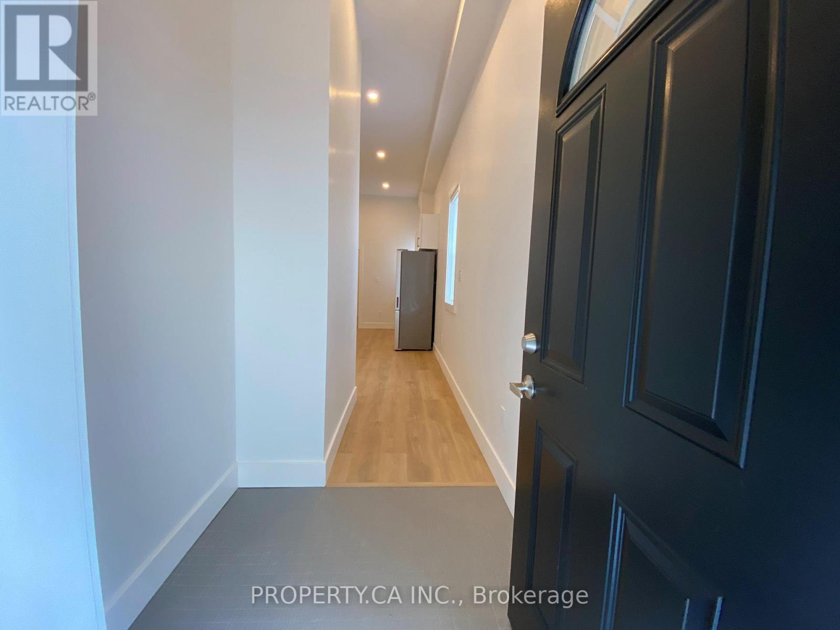
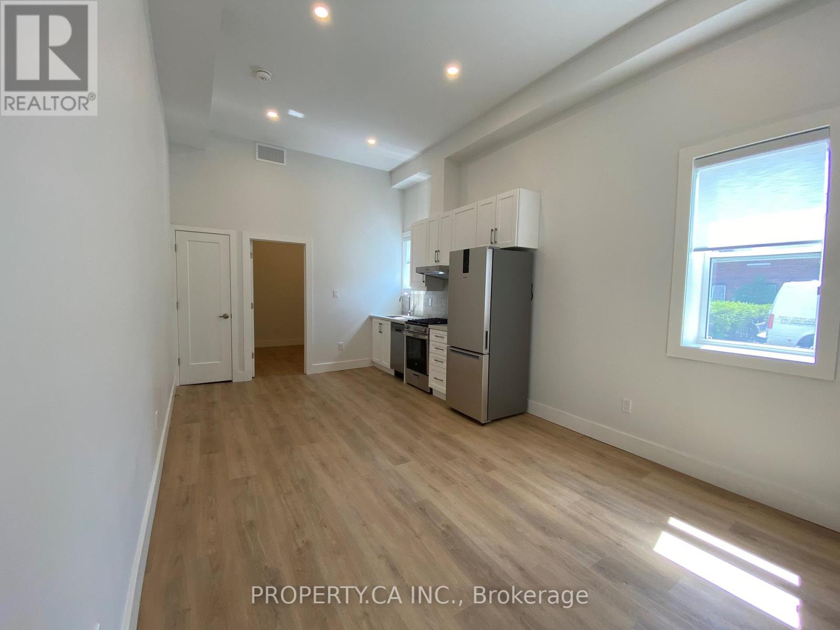
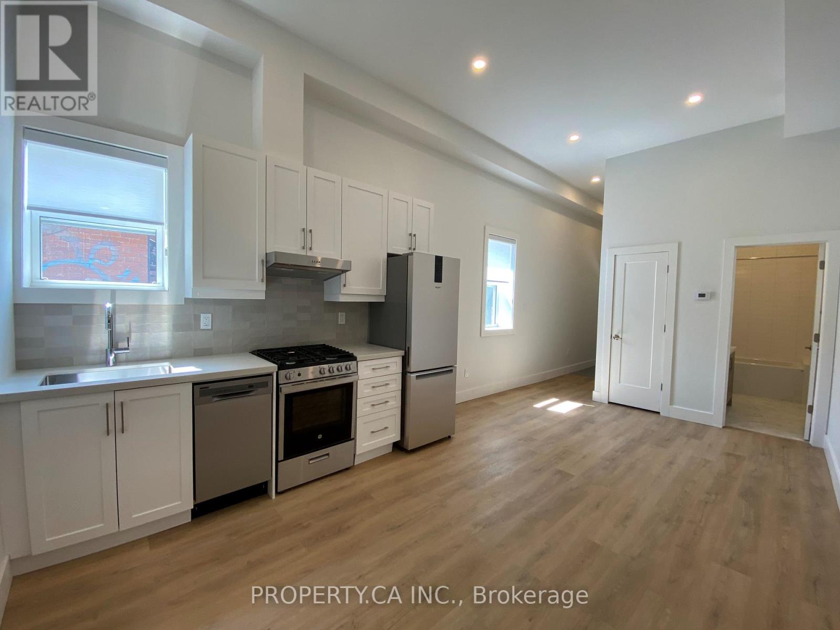
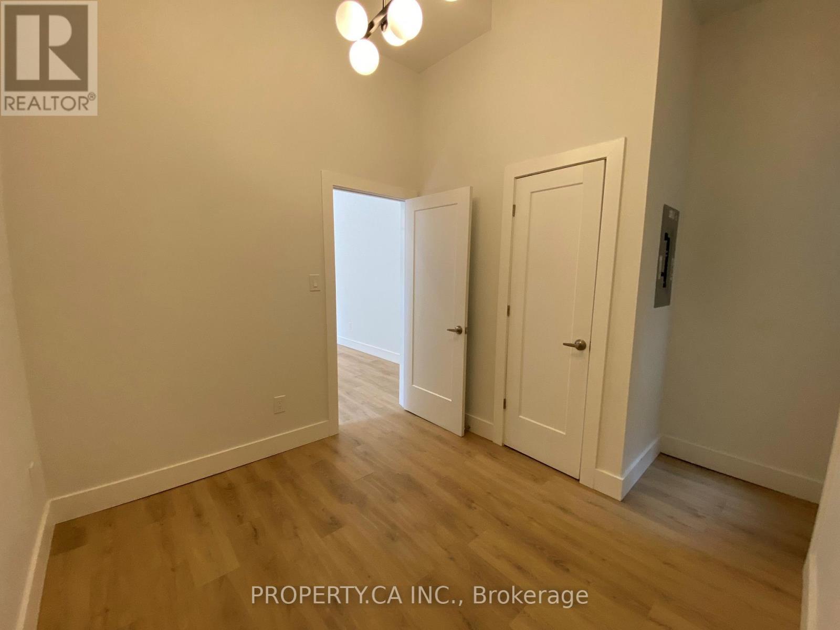
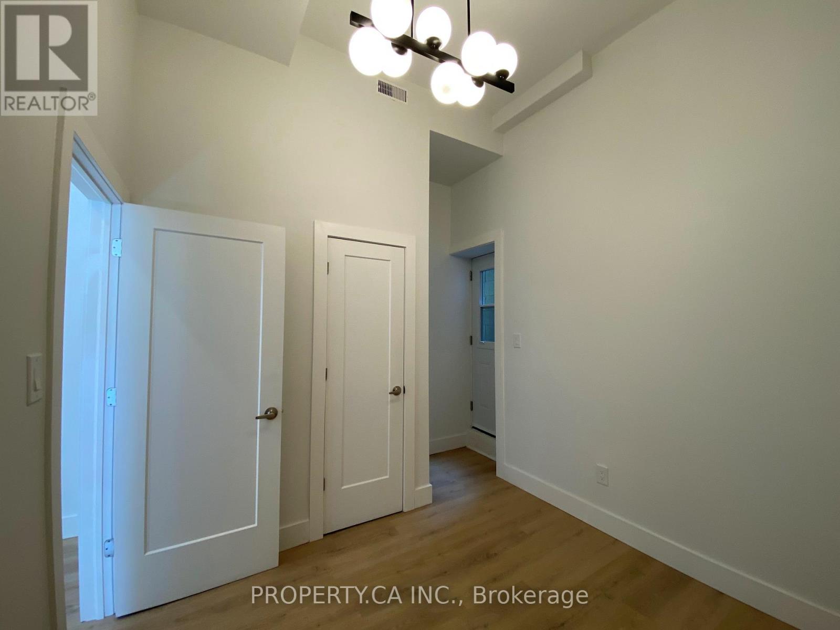
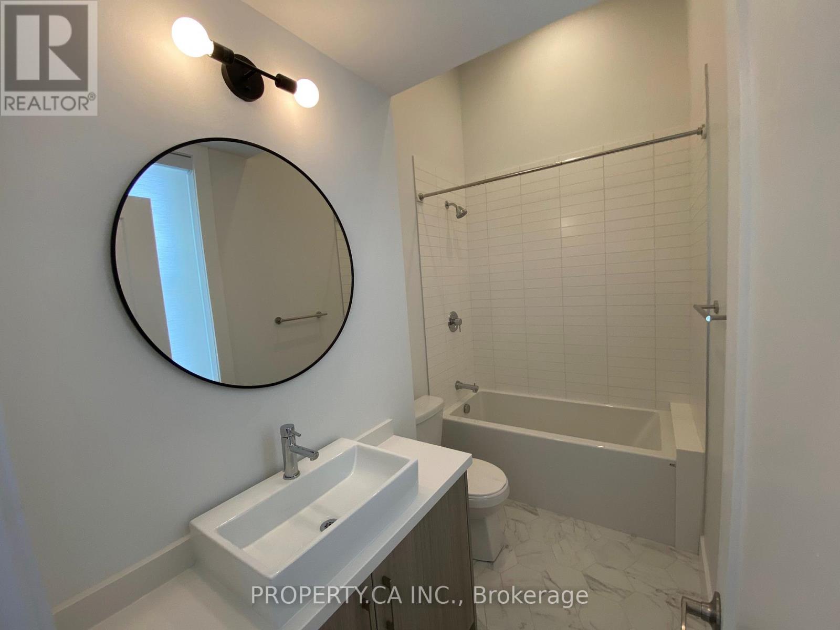
Fully renovated top to bottom 1 bedroom,1 bathroom suite in the heart of the Junction. Close to shops, schools, transit, and more. The unit has a private secured entrance, separate climate control system for heating and cooling, a spacious bedroom, tons of storage, 12-foot ceilings, a private enclosed rear patio, a gas stove. Direct access from the street, no stairs! Hydro+Water are separate. **EXTRAS**SS - Fridge, Gas Stove, Dishwasher, Hood vent. Washer/Dryer, individual climate control system (heating and cooling), and blinds. (id:50033)
Property Details
| MLS® Number | W14099530 |
| Property Type | Multi-family |
| Community Name | Junction Area |
| Amenities Near By | Place Of Worship, Public Transit, Schools |
| Features | Carpet Free |
| View Type | View |
Building
| Bathroom Total | 1 |
| Bedrooms Above Ground | 1 |
| Bedrooms Total | 1 |
| Age | 0 To 5 Years |
| Appliances | Water Heater - Tankless |
| Basement Type | None |
| Cooling Type | Central Air Conditioning |
| Exterior Finish | Brick, Concrete |
| Flooring Type | Laminate |
| Foundation Type | Concrete |
| Heating Fuel | Natural Gas |
| Heating Type | Forced Air |
| Stories Total | 2 |
| Size Interior | 700 - 1,100 Ft2 |
| Type | Triplex |
| Utility Water | Municipal Water |
Parking
| No Garage |
Land
| Acreage | No |
| Land Amenities | Place Of Worship, Public Transit, Schools |
| Sewer | Sanitary Sewer |
Rooms
| Level | Type | Length | Width | Dimensions |
|---|---|---|---|---|
| Main Level | Living Room | 5.49 m | 3.35 m | 5.49 m x 3.35 m |
| Main Level | Dining Room | 5.49 m | 3.35 m | 5.49 m x 3.35 m |
| Main Level | Primary Bedroom | 2.75 m | 3.35 m | 2.75 m x 3.35 m |
| Main Level | Kitchen | 5.49 m | 3.35 m | 5.49 m x 3.35 m |
| Main Level | Foyer | 1.54 m | 1.54 m | 1.54 m x 1.54 m |
Contact Us
Contact us for more information

The trademarks REALTOR®, REALTORS®, and the REALTOR® logo are controlled by The Canadian Real Estate Association (CREA) and identify real estate professionals who are members of CREA. The trademarks MLS®, Multiple Listing Service® and the associated logos are owned by The Canadian Real Estate Association (CREA) and identify the quality of services provided by real estate professionals who are members of CREA. The trademark DDF® is owned by The Canadian Real Estate Association (CREA) and identifies CREA's Data Distribution Facility (DDF®)
October 20 2026 08:37:37
Toronto Regional Real Estate Board
Property.ca Inc.