
Unit 1 - 255 Carson Drive W Hamilton, Ontario L8T 2X8

$2,350 Monthly
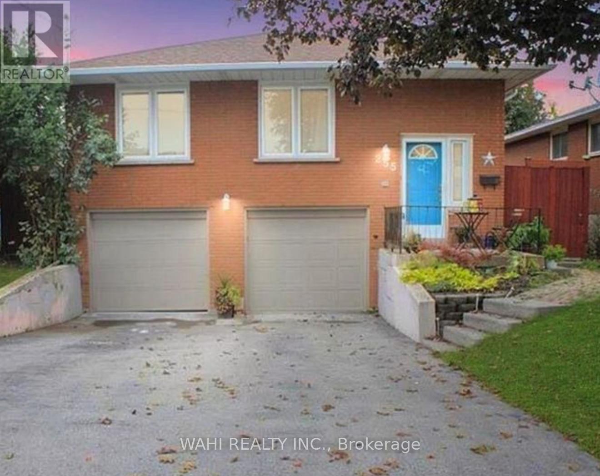
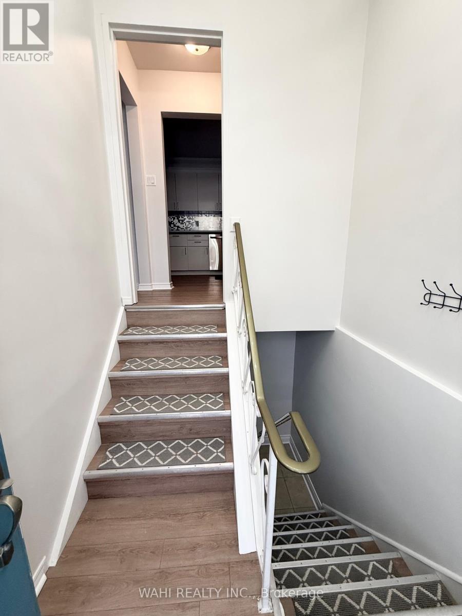
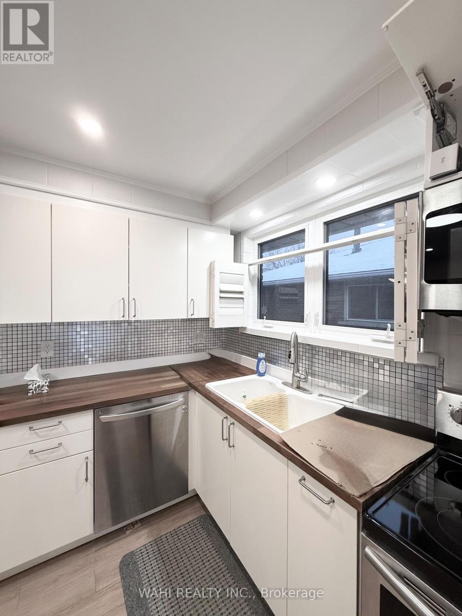
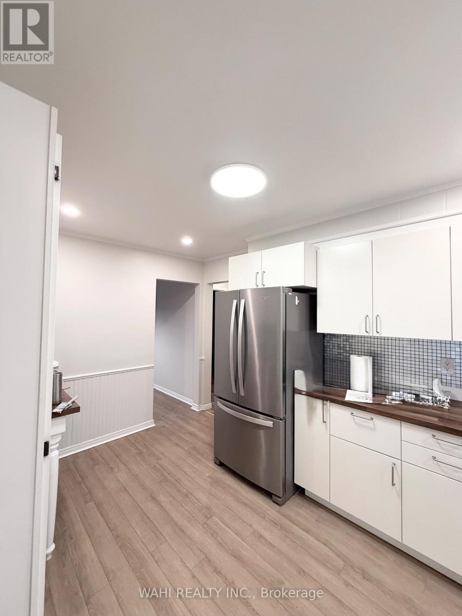
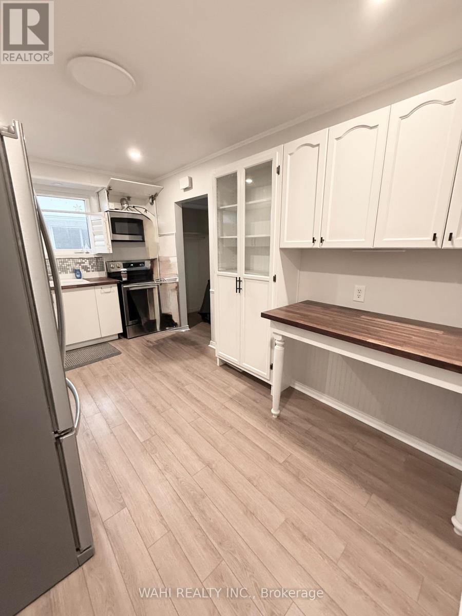
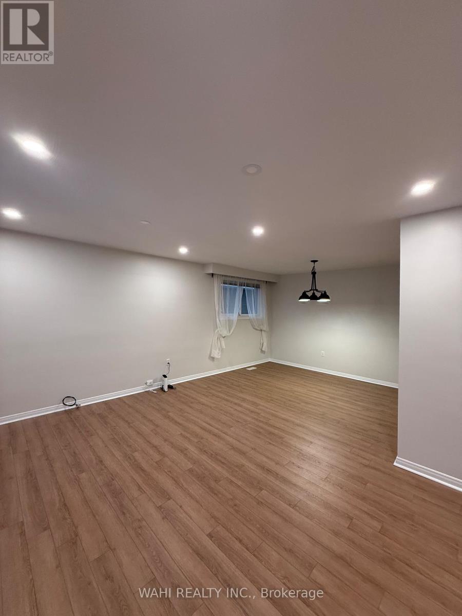
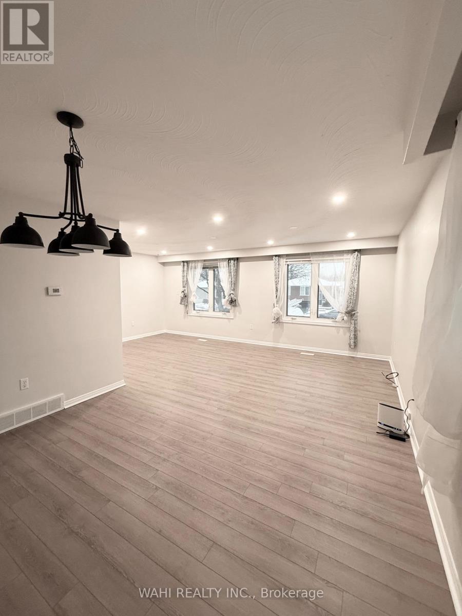
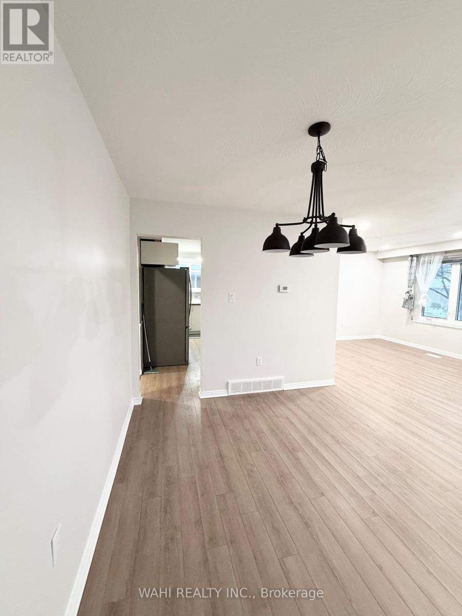
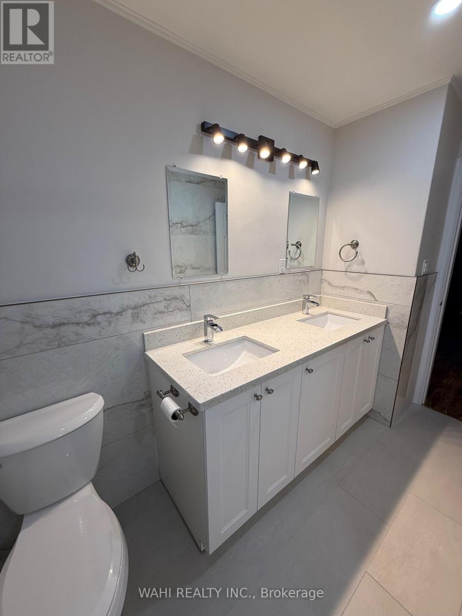
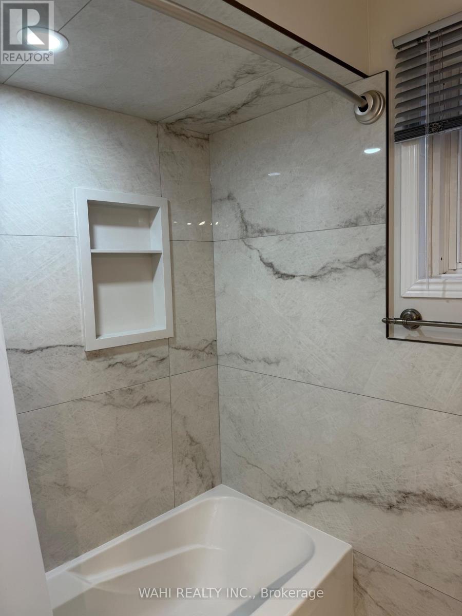
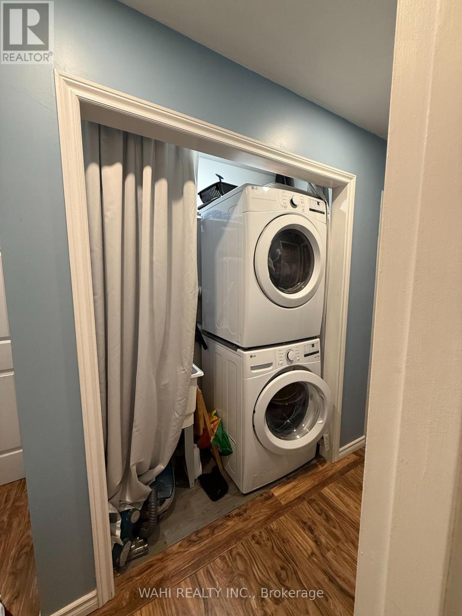
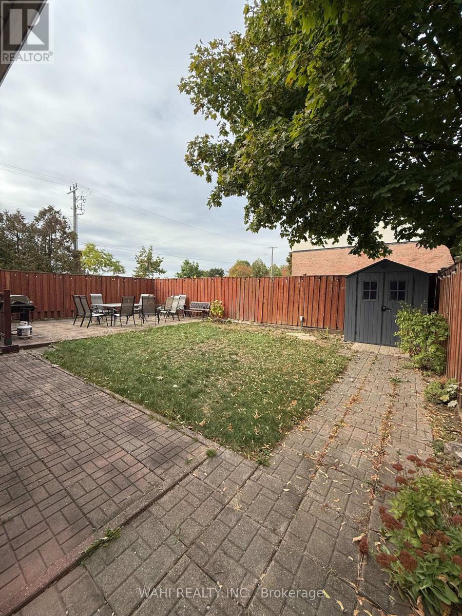
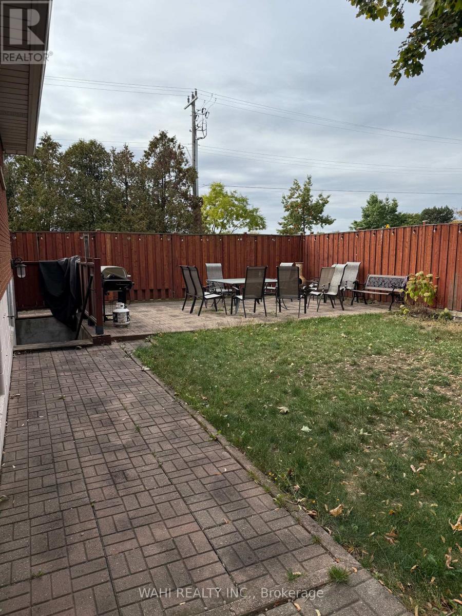
BIGGEST MAIN FLOOR UNIT FOR LEASE!! Welcome to this spacious and carpet-free main floor unit on East Hamilton Mountain, offering over 1300 sq ft of comfortable living space. This home features 3 generous bedrooms, a renovated 5-piece bathroom and a spacious kitchen with plenty of room to cook and entertain. Enjoy the convenience of in-suite laundry, a fenced in backyard and a garage parking with interior access and one parking space in the driveway. Ideally located close to shopping, Mohawk Sports Park, public transit, The Red Hill Valley Parkway and the Alexander Lincoln Parkway, providing easy access to everyday amenities and major routes. A fantastic opportunity to enjoy space, comfort and convenience in a great East Hamilton Mountain, Lisgar neighbourhood. Tenant pays 70% of water and gas. Tenant pays for electricity. (id:50033)
Property Details
| MLS® Number | X14130242 |
| Property Type | Multi-family |
| Community Name | Lisgar |
| Amenities Near By | Hospital, Park, Place Of Worship, Public Transit |
| Features | In Suite Laundry |
| Parking Space Total | 2 |
| Structure | Patio(s) |
Building
| Bathroom Total | 1 |
| Bedrooms Above Ground | 3 |
| Bedrooms Total | 3 |
| Amenities | Separate Electricity Meters |
| Appliances | Garage Door Opener Remote(s), Blinds, Dishwasher, Dryer, Microwave, Stove, Washer, Refrigerator |
| Basement Type | None |
| Cooling Type | Central Air Conditioning |
| Exterior Finish | Brick |
| Flooring Type | Vinyl, Laminate |
| Foundation Type | Concrete |
| Heating Fuel | Natural Gas |
| Heating Type | Forced Air |
| Size Interior | 1,100 - 1,500 Ft2 |
| Type | Duplex |
| Utility Water | Municipal Water |
Parking
| Attached Garage | |
| Garage |
Land
| Acreage | No |
| Fence Type | Fenced Yard |
| Land Amenities | Hospital, Park, Place Of Worship, Public Transit |
| Sewer | Sanitary Sewer |
Rooms
| Level | Type | Length | Width | Dimensions |
|---|---|---|---|---|
| Main Level | Kitchen | 3.65 m | 2.84 m | 3.65 m x 2.84 m |
| Main Level | Living Room | 4.56 m | 2.74 m | 4.56 m x 2.74 m |
| Main Level | Dining Room | 3.65 m | 2.84 m | 3.65 m x 2.84 m |
| Main Level | Primary Bedroom | 4.99 m | 3.24 m | 4.99 m x 3.24 m |
| Main Level | Bedroom 2 | 4.56 m | 3.16 m | 4.56 m x 3.16 m |
| Main Level | Bedroom 3 | 3.05 m | 3.05 m | 3.05 m x 3.05 m |
| Main Level | Bathroom | 2.85 m | 2.1 m | 2.85 m x 2.1 m |
| Main Level | Laundry Room | 2.43 m | 1.49 m | 2.43 m x 1.49 m |
Utilities
| Cable | Available |
| Electricity | Available |
https://www.realtor.ca/real-estate/30459085/unit-1-255-carson-drive-w-hamilton-lisgar-lisgar
Contact Us
Contact us for more information

The trademarks REALTOR®, REALTORS®, and the REALTOR® logo are controlled by The Canadian Real Estate Association (CREA) and identify real estate professionals who are members of CREA. The trademarks MLS®, Multiple Listing Service® and the associated logos are owned by The Canadian Real Estate Association (CREA) and identify the quality of services provided by real estate professionals who are members of CREA. The trademark DDF® is owned by The Canadian Real Estate Association (CREA) and identifies CREA's Data Distribution Facility (DDF®)
October 29 2026 10:07:20
Toronto Regional Real Estate Board
Wahi Realty Inc.