
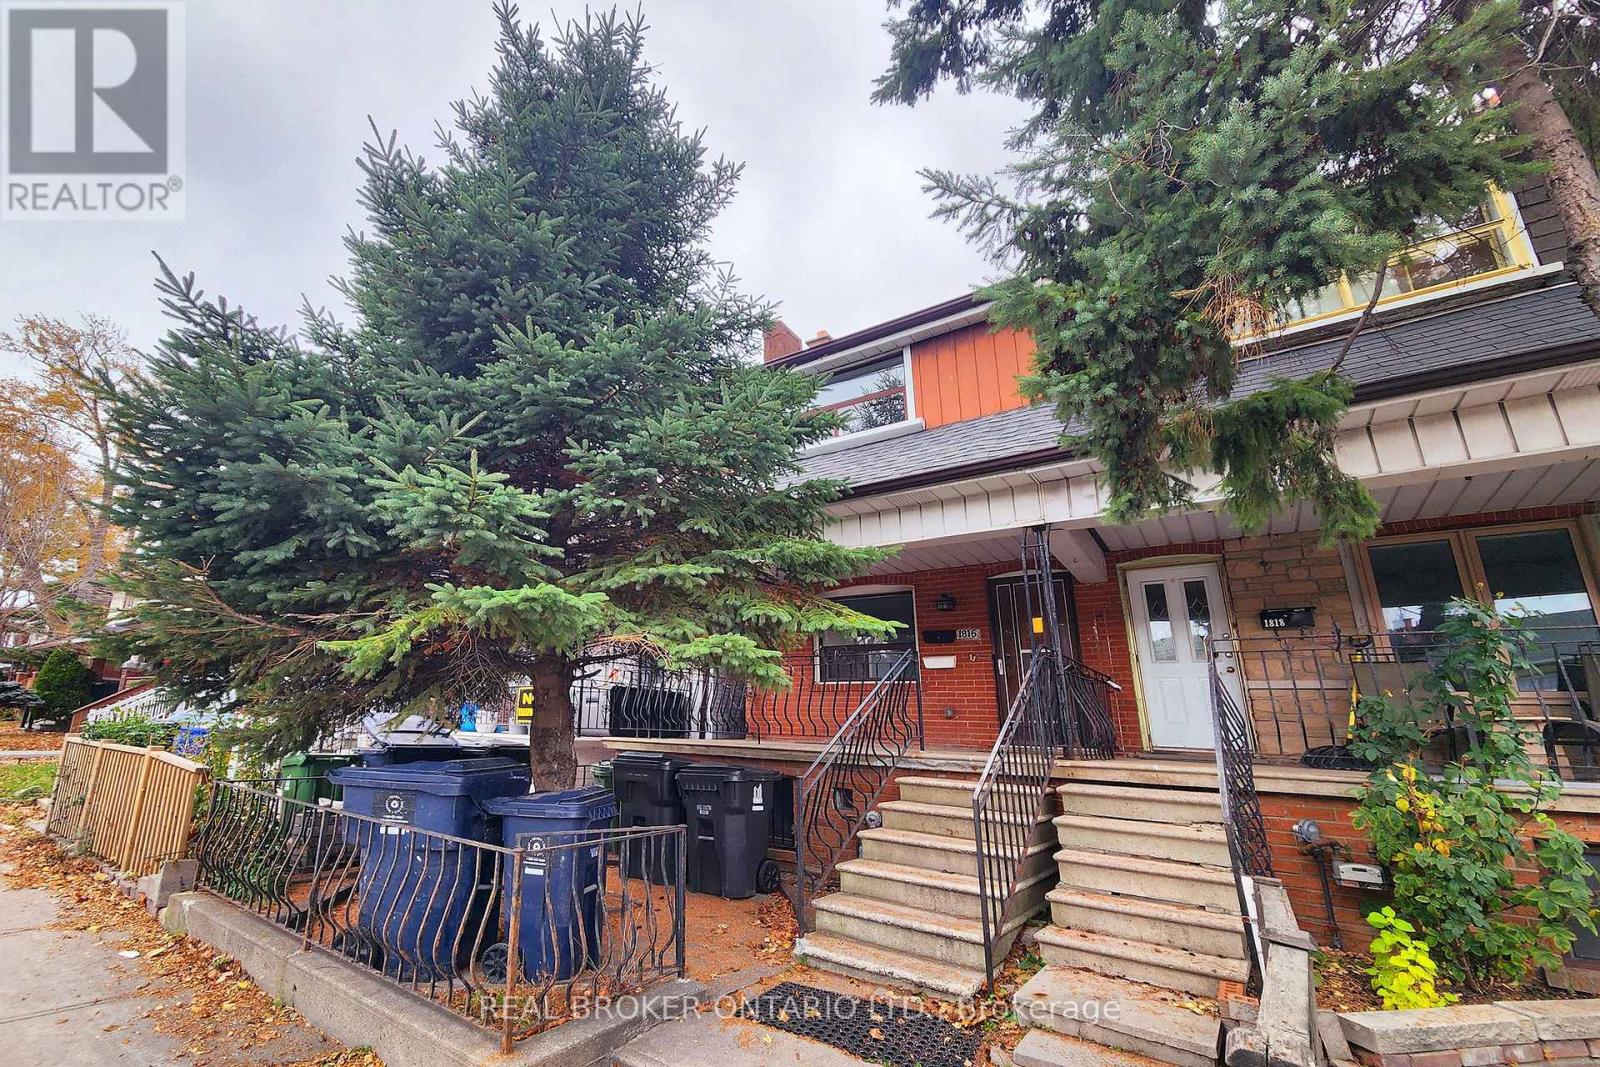
Upper - 1816 Dufferin Street Toronto, Ontario M6E 3P6

$2,280 Monthly
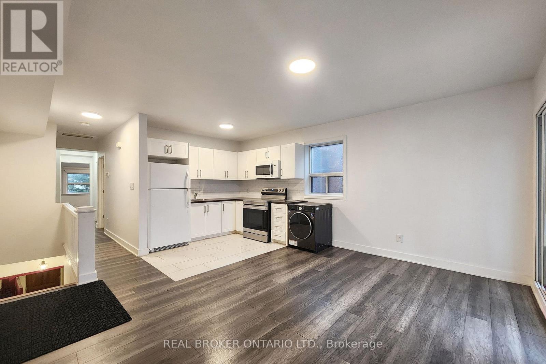
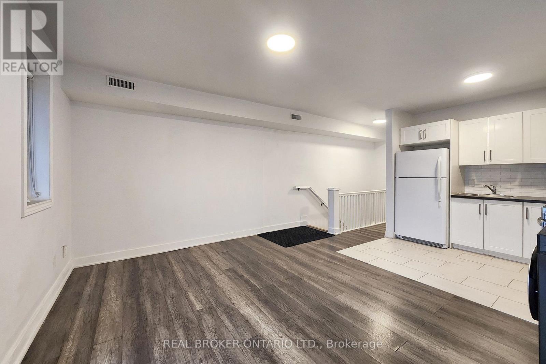
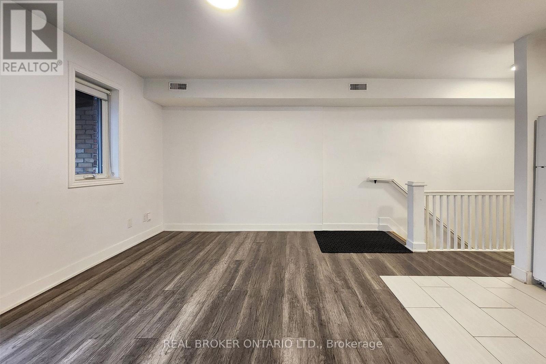
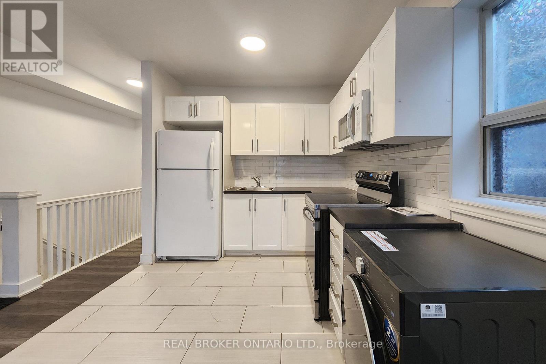
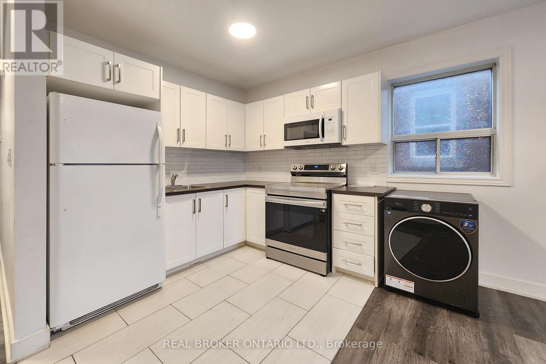
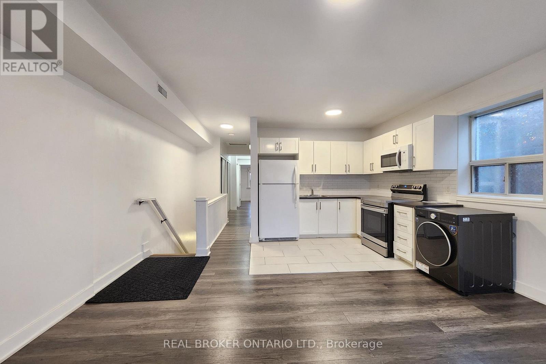
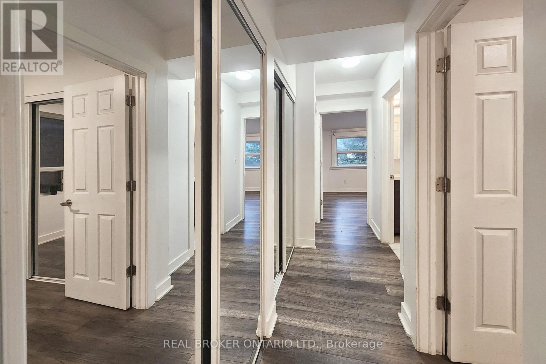
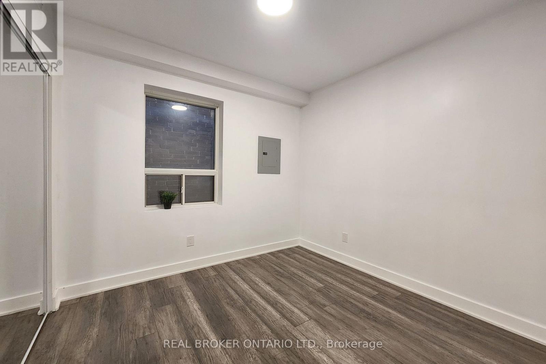
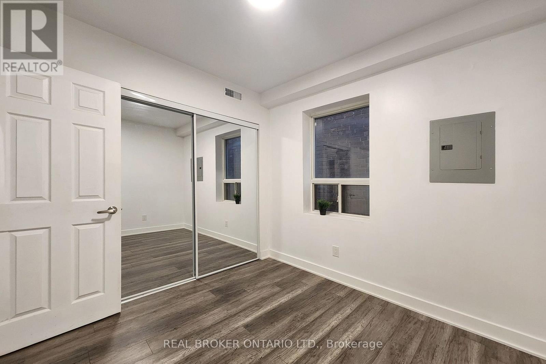
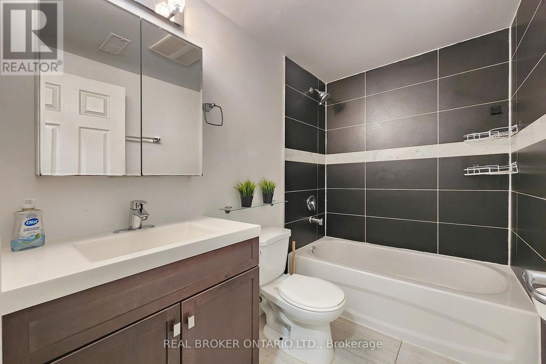
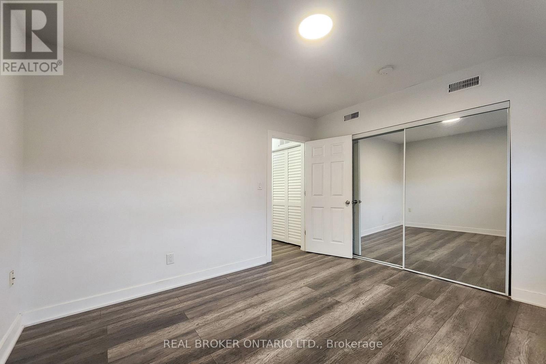
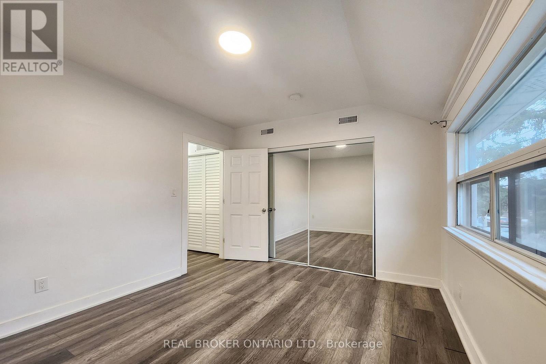
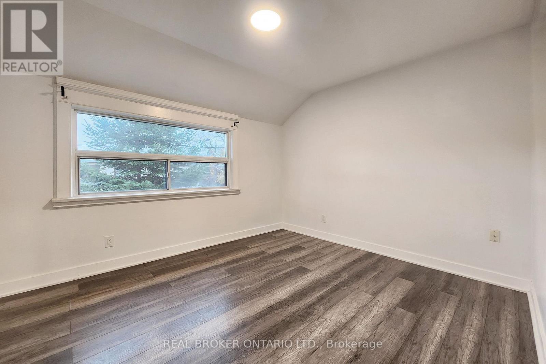
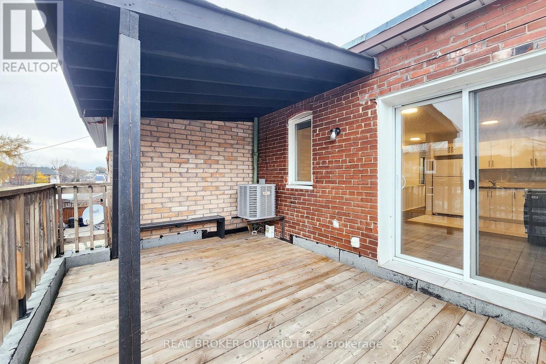
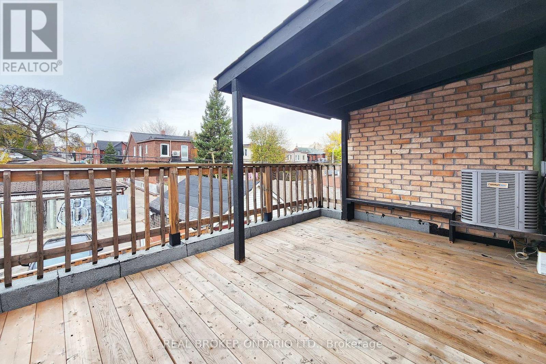
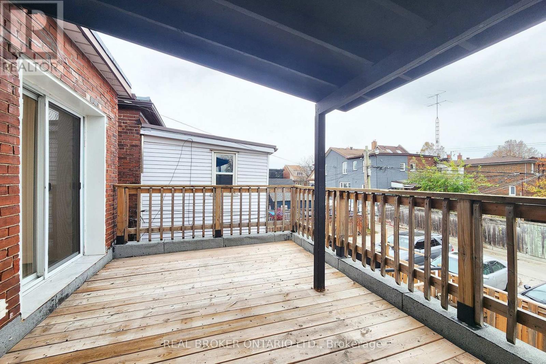
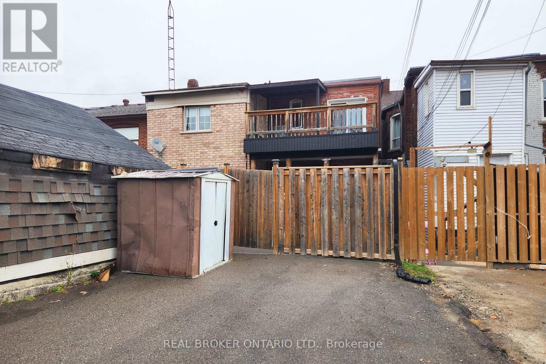
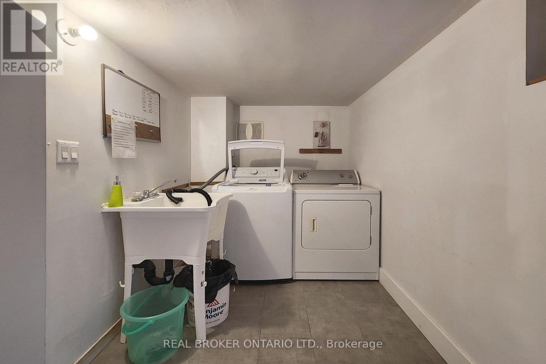
Your next chapter is here! Welcome to this bright second-floor, 2 bed, 1 bath apartment around the corner from Corso Italia that's completely move-in ready. With plenty of natural light and a large private deck, this unit is a great fit for anyone who wants space and comfort. The 630 sqft layout offers 2 sizeable bedrooms, an open concept living and kitchen area, plus enough space for a dining table right next to the balcony walk-out (a rare bonus for morning coffee or evening downtime). Every room is equipped with ceiling lights and large windows. Enjoy the additional perk of having your own laundry machine, plus access to the shared laundry room. Dufferin & St Clair is well served by TTC with quick connections to the subway and the rest of the city. Groceries, restaurants, parks, and daily conveniences are close by in the friendly neighbourhood. Parking available for an additional $100 (first come, first serve). Tenant responsible for utilities: hydro separately metered; 33% of gas, water/waste, garbage removal. (id:50033)
Property Details
| MLS® Number | W14180106 |
| Property Type | Multi-family |
| Community Name | Corso Italia-Davenport |
| Features | Carpet Free, In Suite Laundry |
| Parking Space Total | 1 |
Building
| Bathroom Total | 1 |
| Bedrooms Above Ground | 2 |
| Bedrooms Total | 2 |
| Amenities | Separate Electricity Meters |
| Appliances | Dryer, Microwave, Oven, Hood Fan, Stove, Washer, Refrigerator |
| Basement Features | Apartment In Basement |
| Basement Type | N/a |
| Cooling Type | Central Air Conditioning |
| Exterior Finish | Brick |
| Flooring Type | Laminate, Tile |
| Foundation Type | Block |
| Heating Fuel | Natural Gas |
| Heating Type | Forced Air |
| Stories Total | 2 |
| Size Interior | 0 - 699 Sqft |
| Type | Triplex |
| Utility Water | Municipal Water |
Parking
| No Garage |
Land
| Acreage | No |
| Sewer | Sanitary Sewer |
| Size Depth | 110 Ft |
| Size Frontage | 16 Ft ,1 In |
| Size Irregular | 16.1 X 110 Ft |
| Size Total Text | 16.1 X 110 Ft |
Rooms
| Level | Type | Length | Width | Dimensions |
|---|---|---|---|---|
| Upper Level | Living Room | 3.95 m | 4.24 m | 3.95 m x 4.24 m |
| Upper Level | Kitchen | 2.27 m | 2.68 m | 2.27 m x 2.68 m |
| Upper Level | Primary Bedroom | 3.1 m | 3.56 m | 3.1 m x 3.56 m |
| Upper Level | Bedroom 2 | 2.74 m | 2.56 m | 2.74 m x 2.56 m |
Utilities
| Electricity | Available |
| Sewer | Available |
Contact Us
Contact us for more information

The trademarks REALTOR®, REALTORS®, and the REALTOR® logo are controlled by The Canadian Real Estate Association (CREA) and identify real estate professionals who are members of CREA. The trademarks MLS®, Multiple Listing Service® and the associated logos are owned by The Canadian Real Estate Association (CREA) and identify the quality of services provided by real estate professionals who are members of CREA. The trademark DDF® is owned by The Canadian Real Estate Association (CREA) and identifies CREA's Data Distribution Facility (DDF®)
November 13 2026 10:34:06
Toronto Regional Real Estate Board
Real Broker Ontario Ltd.