
Bsmt - 131 Barons Avenue S Hamilton, Ontario L8K 2Y8

$1,600 Monthly
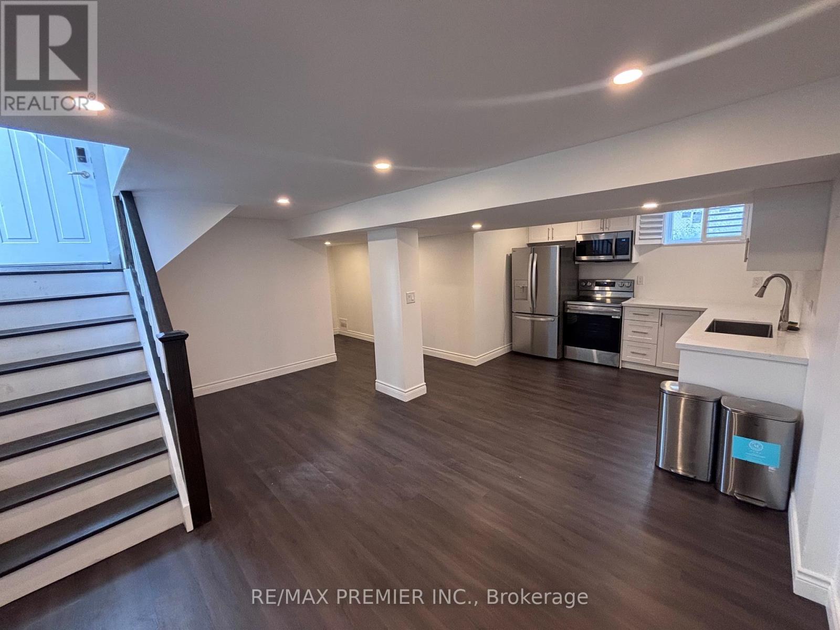
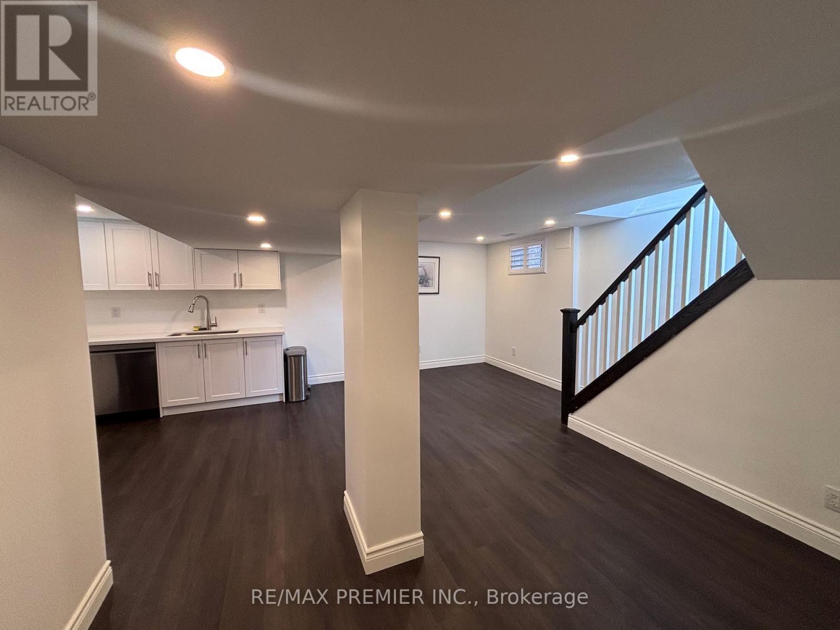
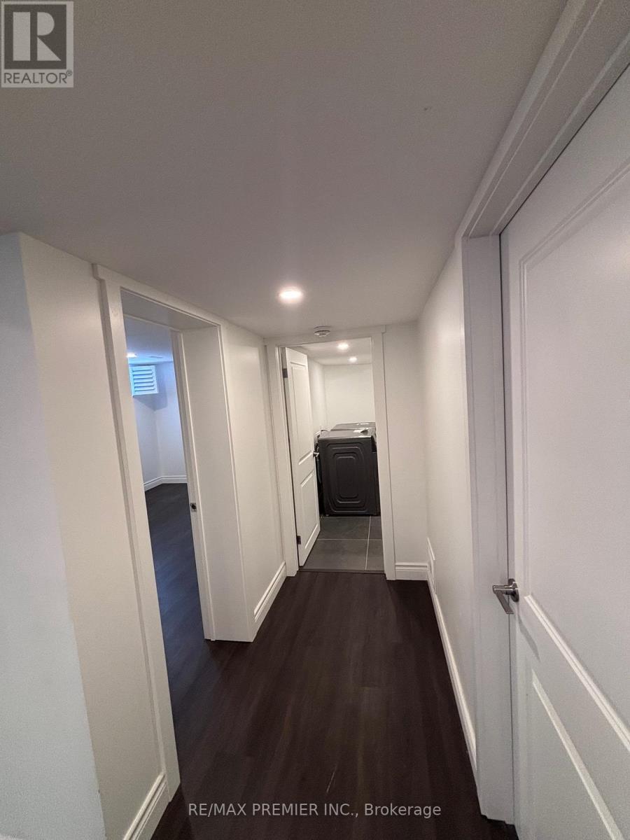
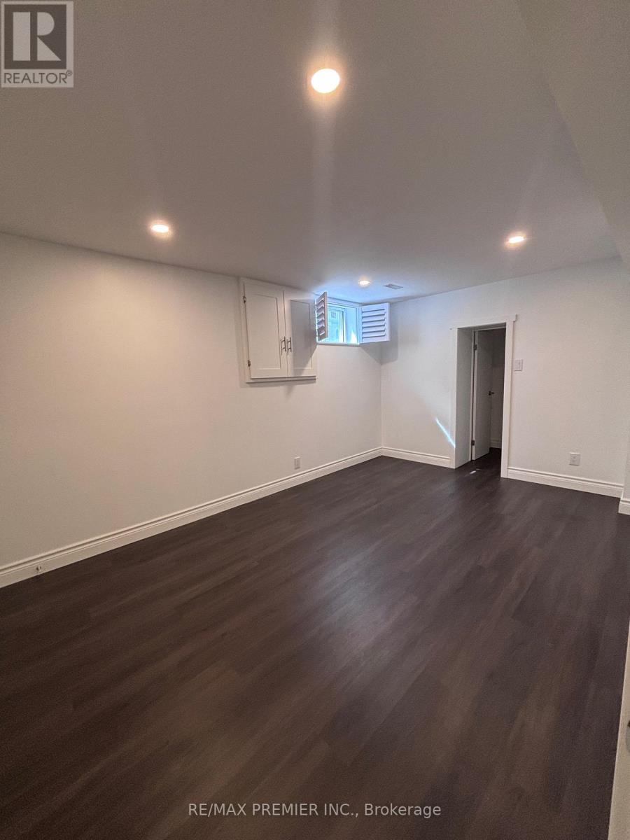
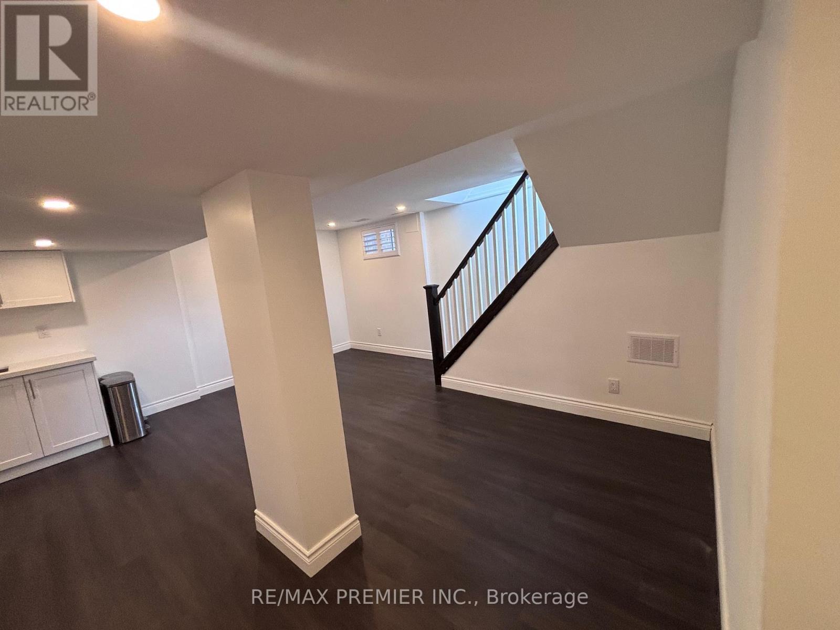
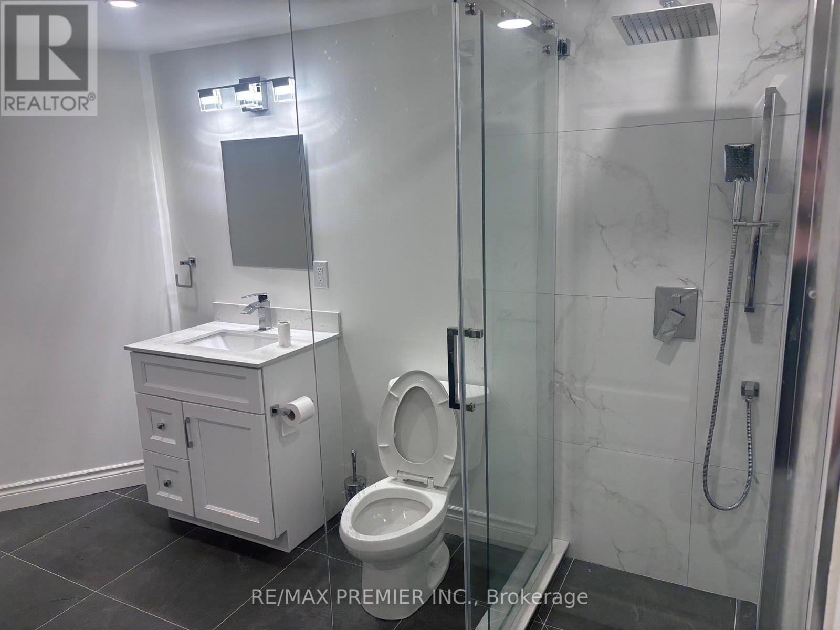
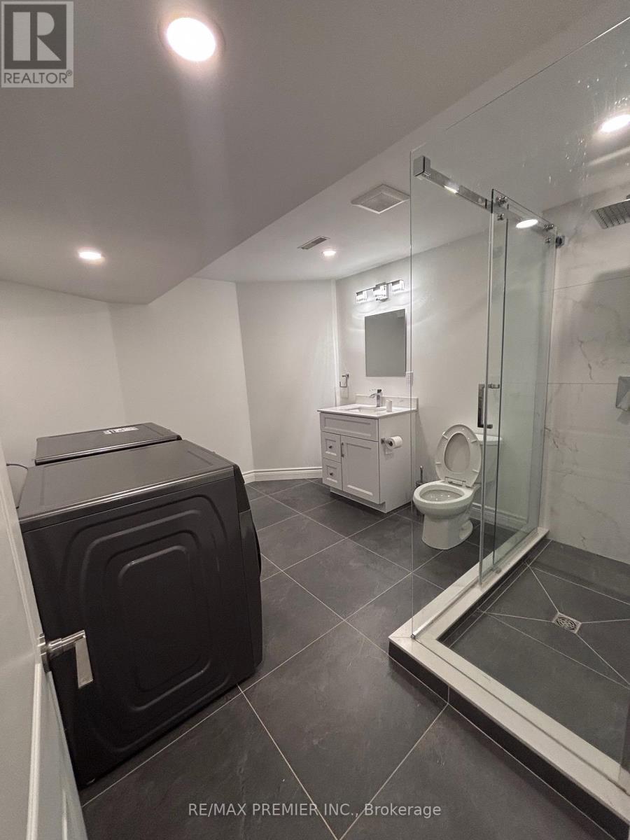
Welcome to this freshly updated basement apartment at 131 Barons Avenue South, in Hamilton's Bartonville neighbourhood. The open concept layout brings the kitchen and living area together. The kitchen has white cabinets, light countertops, stainless steel appliances, a French-door fridge, a stove, an over-the-range microwave and a dishwasher. The modern bathroom has a frameless glass walk-in shower with a rainfall shower head. Laundry is in the suite. Plank flooring and pot lights run throughout. 1 bedroom, 1 bathroom. Separate entrance. 1 parking spot. Utilities (heat, water, electricity, WiFi) included. Available immediately. (id:50033)
Property Details
| MLS® Number | X14179244 |
| Property Type | Multi-family |
| Community Name | Bartonville |
| Communication Type | High Speed Internet |
| Features | Carpet Free |
| Parking Space Total | 1 |
Building
| Bathroom Total | 1 |
| Bedrooms Above Ground | 1 |
| Bedrooms Total | 1 |
| Basement Features | Separate Entrance |
| Basement Type | N/a |
| Cooling Type | Central Air Conditioning |
| Exterior Finish | Brick |
| Foundation Type | Block |
| Heating Fuel | Natural Gas |
| Heating Type | Forced Air |
| Stories Total | 2 |
| Size Interior | 1,100 - 1,500 Sqft |
| Type | Duplex |
| Utility Water | Municipal Water |
Parking
| No Garage |
Land
| Acreage | No |
| Sewer | Sanitary Sewer |
| Size Depth | 90 Ft ,7 In |
| Size Frontage | 37 Ft ,2 In |
| Size Irregular | 37.2 X 90.6 Ft |
| Size Total Text | 37.2 X 90.6 Ft |
Rooms
| Level | Type | Length | Width | Dimensions |
|---|---|---|---|---|
| Basement | Primary Bedroom | 3.2 m | 4.5 m | 3.2 m x 4.5 m |
| Basement | Kitchen | 3.38 m | 5.52 m | 3.38 m x 5.52 m |
Contact Us
Contact us for more information

The trademarks REALTOR®, REALTORS®, and the REALTOR® logo are controlled by The Canadian Real Estate Association (CREA) and identify real estate professionals who are members of CREA. The trademarks MLS®, Multiple Listing Service® and the associated logos are owned by The Canadian Real Estate Association (CREA) and identify the quality of services provided by real estate professionals who are members of CREA. The trademark DDF® is owned by The Canadian Real Estate Association (CREA) and identifies CREA's Data Distribution Facility (DDF®)
November 13 2026 11:36:28
Toronto Regional Real Estate Board
RE/MAX Premier Inc.