
1006 - 3700 Lawrence Avenue E Toronto, Ontario M1G 3T2

$2,700 Monthly
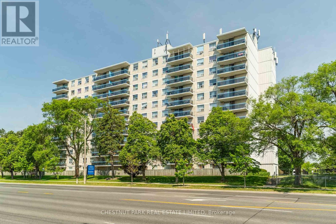
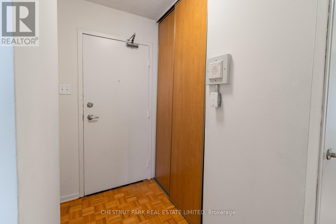
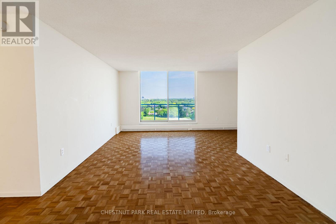
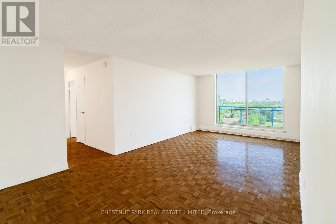
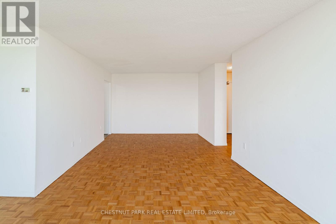
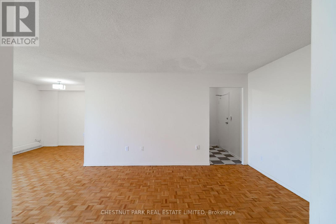
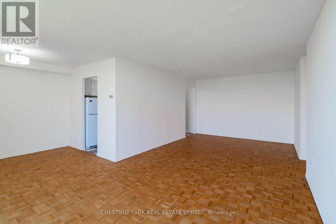
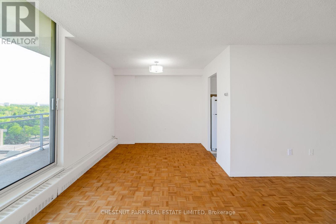
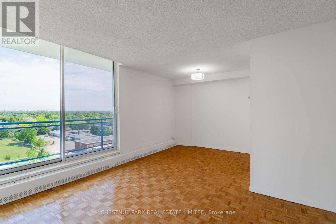
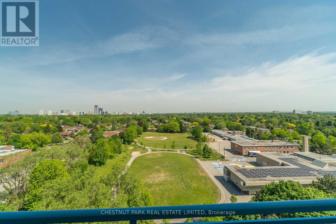
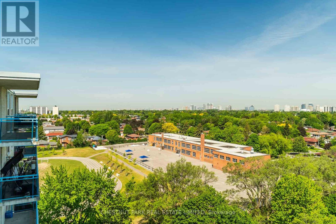
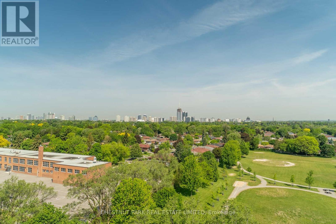
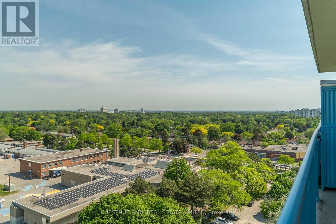
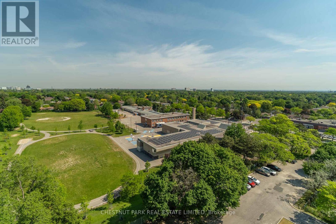
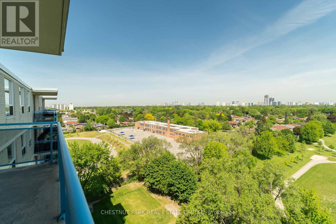
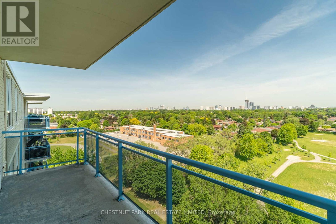
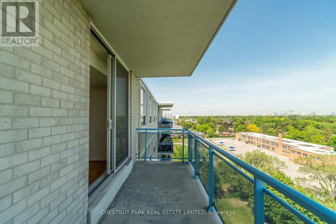
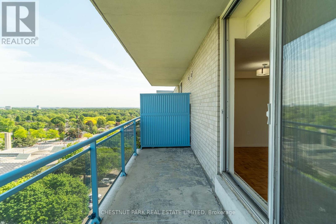
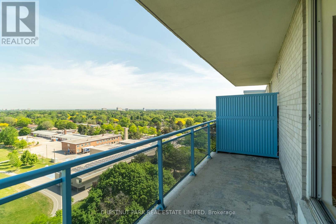
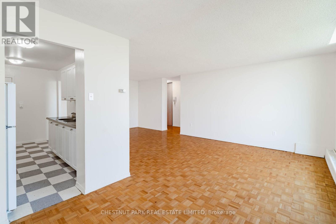
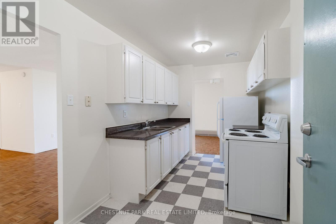
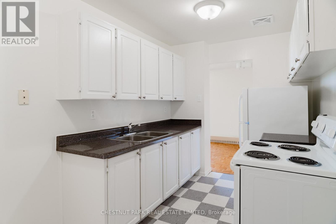
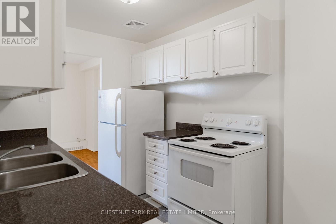
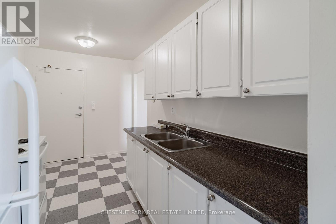
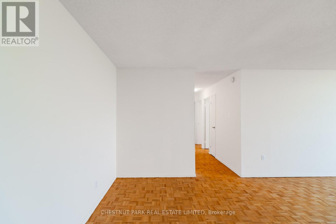
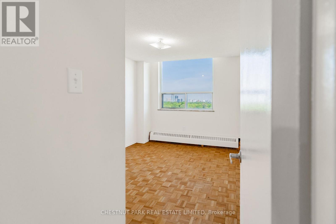
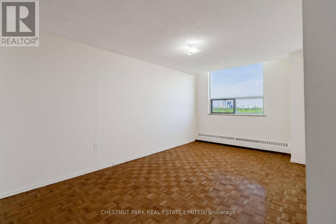
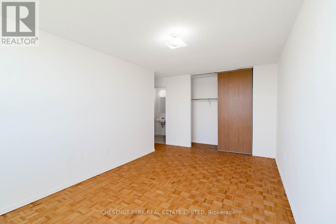
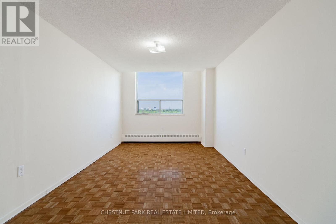
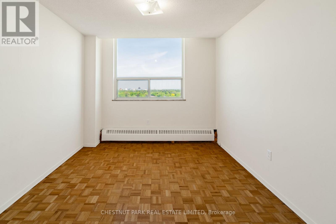
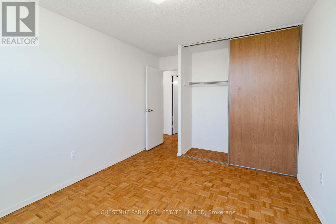
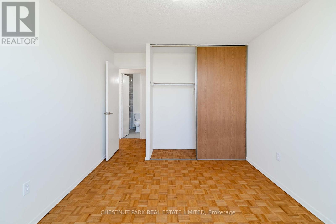
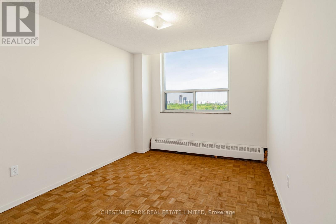
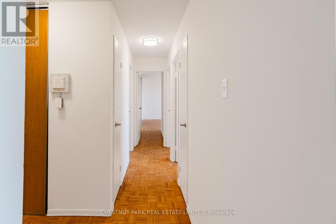
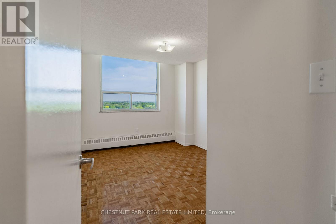
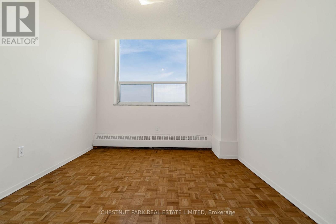
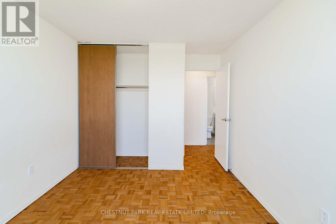
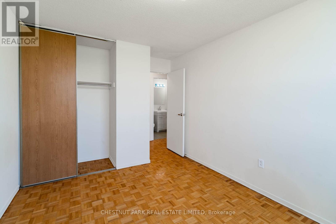
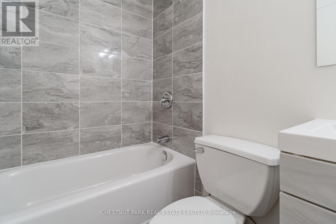
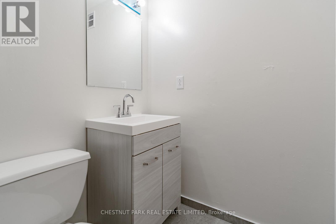
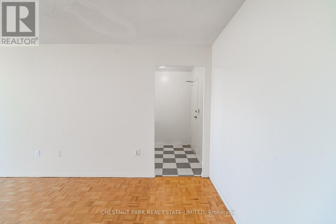
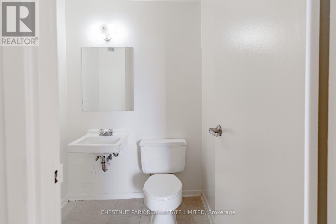
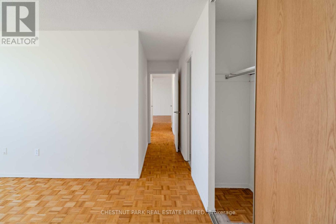
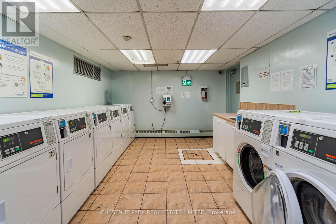
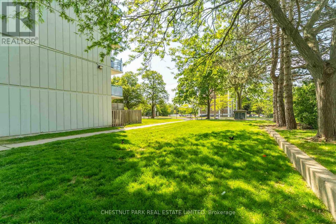
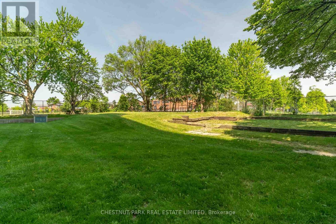
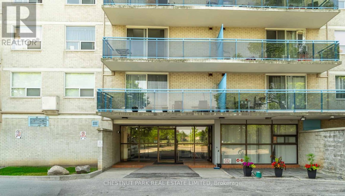
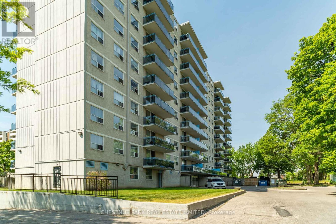
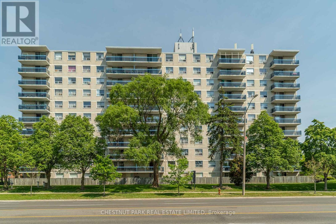
Welcome to Suite 1006, a newly renovated, freshly cleaned 1,100sf (approx.) 3-bedroom apartment with a large private balcony, in a well-managed multiplex. This bright and functional suite features generous room proportions, an open-concept layout, excellent storage, and two renovated bathrooms. Positioned on the 10th floor, Suite 1006 enjoys panoramic north-facing views over mature treetops and expansive open skies, delivering a quiet, elevated outlook and abundant natural light throughout the day. The property is set back from the street behind mature trees, creating a peaceful residential atmosphere while remaining close to every convenience. Located adjacent to schools and directly across from a neighbourhood plaza anchored by an IGA grocery store and Giant Tiger, daily errands are effortless. The extensive shopping, dining, banking, and service amenities of Cedarbrae Mall and Cedar Heights Plaza are just minutes away. Outdoor amenities include nearby Densgrove Park, Curran Hall Ravine, walking trails, playgrounds, and recreational facilities. Golf enthusiasts will appreciate proximity to the Scarborough Golf & Country Club. The surrounding community is well established and offers excellent access to libraries, hospitals, places of worship, community centres, public transit, and major commuter routes. The monthly rent of $2,700 includes all utilities plus one underground parking space. Additional surface parking is available optionally for $75 per month. Residents benefit from a clean, professionally managed building with an on-site superintendent, controlled access, and convenient pay-per-use laundry facilities. Great opportunity for families and professionals seeking a spacious, renovated home in a well-connected neighbourhood with strong amenities, green space, and exceptional value in today's rental market. *Please note photos and floor plan are of suite 1106 (same layout) for reference only*. (id:50033)
Property Details
| MLS® Number | E14146336 |
| Property Type | Multi-family |
| Community Name | Woburn |
| Amenities Near By | Golf Nearby, Park, Place Of Worship, Public Transit |
| Features | Conservation/green Belt, Lighting, Carpet Free, Laundry- Coin Operated |
| Parking Space Total | 2 |
| Structure | Patio(s) |
| View Type | View |
Building
| Bathroom Total | 2 |
| Bedrooms Above Ground | 3 |
| Bedrooms Total | 3 |
| Amenities | Separate Heating Controls |
| Basement Development | Other, See Remarks |
| Basement Type | N/a (other, See Remarks) |
| Cooling Type | Window Air Conditioner |
| Exterior Finish | Brick |
| Fire Protection | Controlled Entry, Smoke Detectors |
| Foundation Type | Unknown |
| Half Bath Total | 1 |
| Heating Fuel | Natural Gas |
| Heating Type | Radiant Heat |
| Size Interior | 700 - 1,100 Ft2 |
| Type | Other |
| Utility Water | Municipal Water |
Parking
| Garage |
Land
| Acreage | No |
| Land Amenities | Golf Nearby, Park, Place Of Worship, Public Transit |
| Landscape Features | Landscaped |
| Sewer | Sanitary Sewer |
| Size Frontage | 306 Ft ,1 In |
| Size Irregular | 306.1 Ft |
| Size Total Text | 306.1 Ft |
Utilities
| Cable | Available |
| Electricity | Installed |
| Sewer | Installed |
https://www.realtor.ca/real-estate/30476379/1006-3700-lawrence-avenue-e-toronto-woburn-woburn
Contact Us
Contact us for more information

The trademarks REALTOR®, REALTORS®, and the REALTOR® logo are controlled by The Canadian Real Estate Association (CREA) and identify real estate professionals who are members of CREA. The trademarks MLS®, Multiple Listing Service® and the associated logos are owned by The Canadian Real Estate Association (CREA) and identify the quality of services provided by real estate professionals who are members of CREA. The trademark DDF® is owned by The Canadian Real Estate Association (CREA) and identifies CREA's Data Distribution Facility (DDF®)
November 04 2026 02:31:16
Toronto Regional Real Estate Board
Chestnut Park Real Estate Limited