
121 - 10 Garfella Drive Toronto, Ontario M9V 2E9

$2,899 Monthly
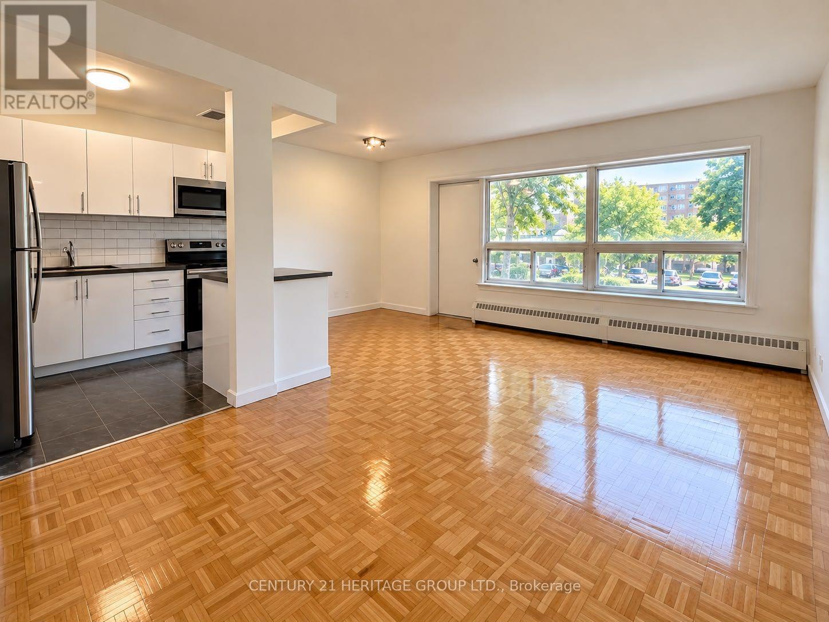
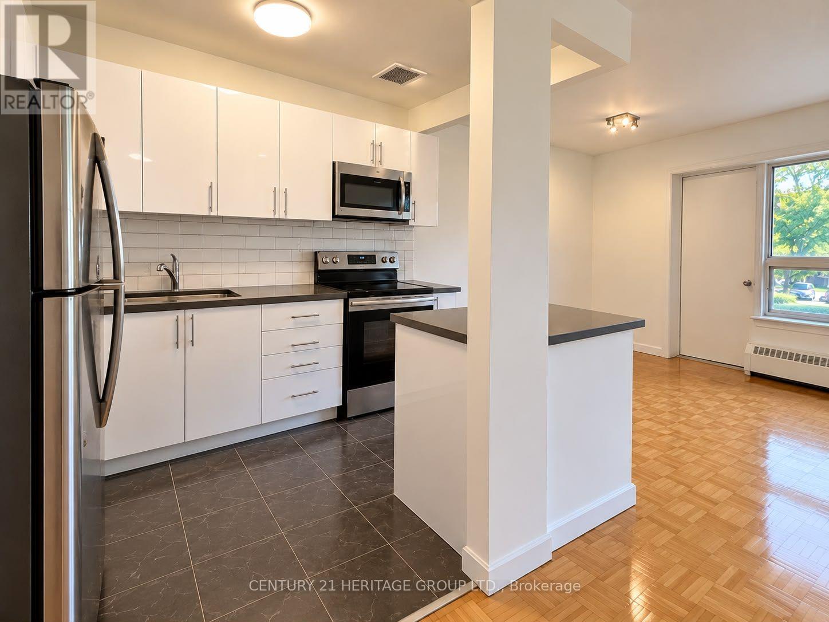
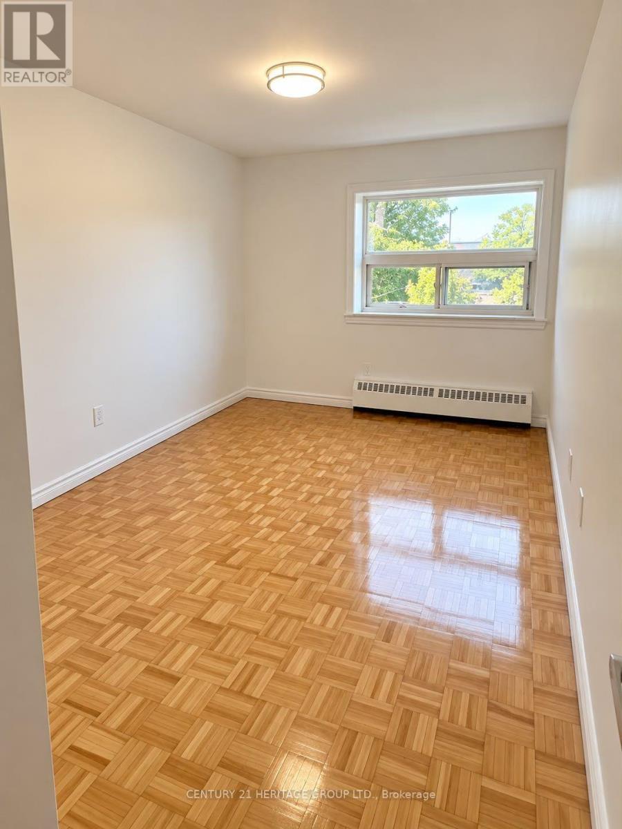
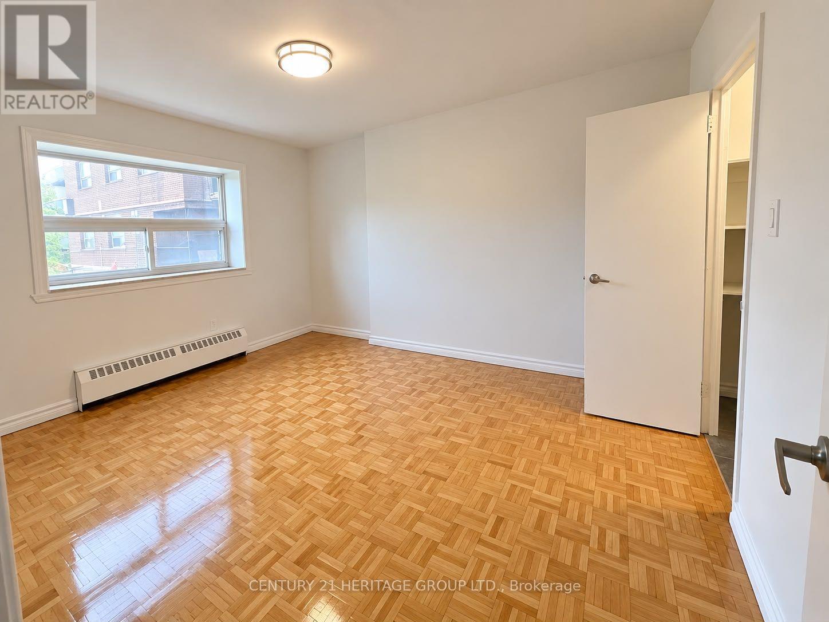
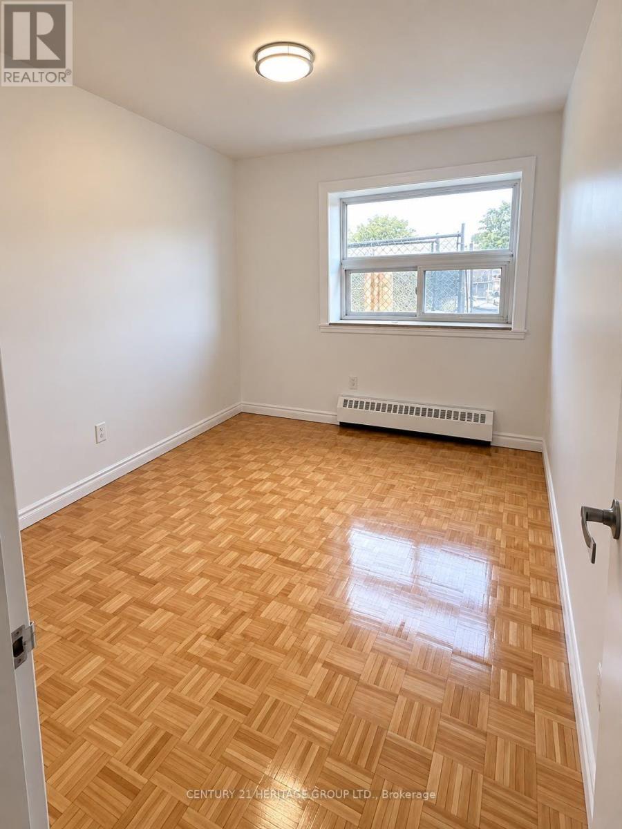
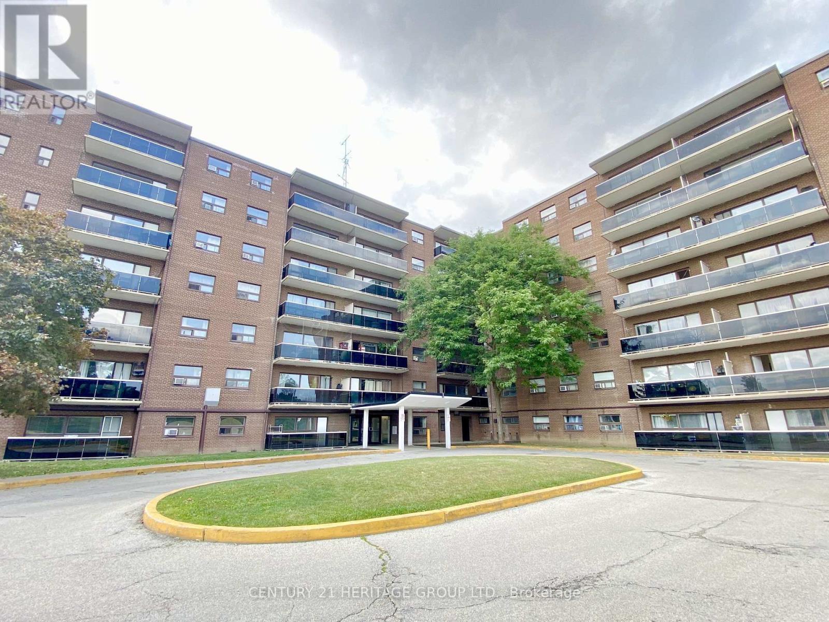
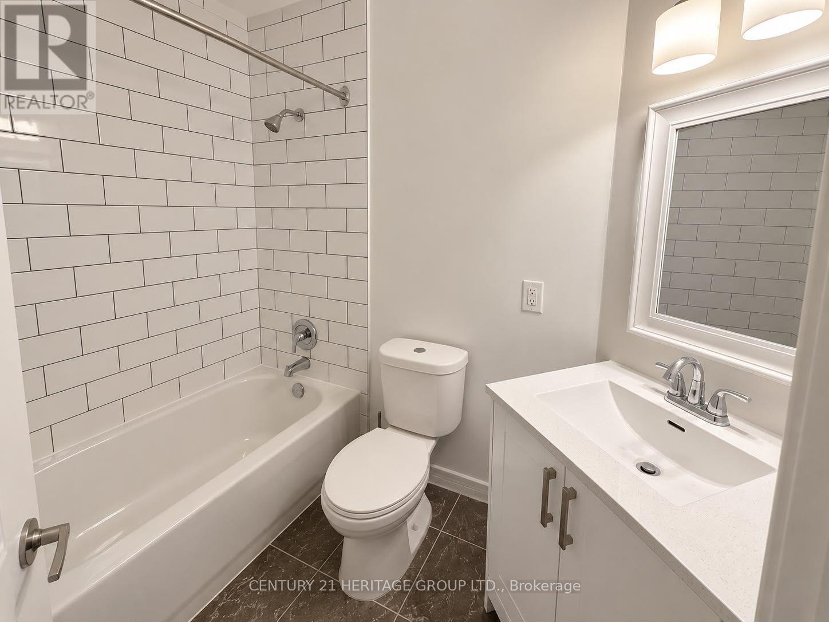
Welcome to this Bright & Spacious Fully Renovated 3 Bedroom Suite * Modern Kitchen Featuring Ceramic Tiles and Backsplash, stainless-steel refrigerator, strove, dishwasher and microwave. * Spacious Living/Dining Room * Fully renovated bathrooms include upgraded fixtures, ceramic tiles, and vanity with quartz countertop * Oversized balcony overlooking greenery * Property in prime location, just steps to all amenities & 5 min walk to shopping at Albion Centre Mall * Close to TTC Transit & Etobicoke North Go Stn, With Easy Access To Major Hwy for effortless travel! * Plenty of Parking Available! (id:50033)
Property Details
| MLS® Number | W13885762 |
| Property Type | Multi-family |
| Community Name | Mount Olive-Silverstone-Jamestown |
| Amenities Near By | Park, Public Transit, Schools |
| Features | Carpet Free |
| Parking Space Total | 1 |
Building
| Bathroom Total | 2 |
| Bedrooms Above Ground | 3 |
| Bedrooms Total | 3 |
| Basement Type | None |
| Cooling Type | None |
| Exterior Finish | Brick |
| Foundation Type | Concrete |
| Half Bath Total | 1 |
| Heating Fuel | Electric |
| Heating Type | Baseboard Heaters |
| Size Interior | 1,100 - 1,500 Ft2 |
| Type | Other |
| Utility Water | Municipal Water |
Parking
| No Garage |
Land
| Acreage | No |
| Land Amenities | Park, Public Transit, Schools |
| Sewer | Sanitary Sewer |
Rooms
| Level | Type | Length | Width | Dimensions |
|---|---|---|---|---|
| Flat | Kitchen | 0.01 m | 0.01 m | 0.01 m x 0.01 m |
| Flat | Living Room | 0.01 m | 0.01 m | 0.01 m x 0.01 m |
| Flat | Dining Room | 0.01 m | 0.01 m | 0.01 m x 0.01 m |
| Flat | Primary Bedroom | 0.01 m | 0.01 m | 0.01 m x 0.01 m |
| Flat | Bedroom 2 | 0.01 m | 0.01 m | 0.01 m x 0.01 m |
| Flat | Bedroom 3 | 0.01 m | 0.01 m | 0.01 m x 0.01 m |
Contact Us
Contact us for more information

The trademarks REALTOR®, REALTORS®, and the REALTOR® logo are controlled by The Canadian Real Estate Association (CREA) and identify real estate professionals who are members of CREA. The trademarks MLS®, Multiple Listing Service® and the associated logos are owned by The Canadian Real Estate Association (CREA) and identify the quality of services provided by real estate professionals who are members of CREA. The trademark DDF® is owned by The Canadian Real Estate Association (CREA) and identifies CREA's Data Distribution Facility (DDF®)
October 11 2026 05:00:41
Toronto Regional Real Estate Board
Century 21 Heritage Group Ltd.