
39 Wisla Avenue Markham, Ontario L6C 3L9

$3,800 Monthly
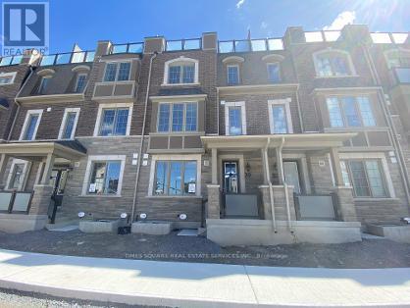
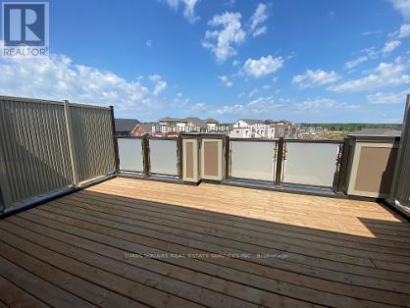
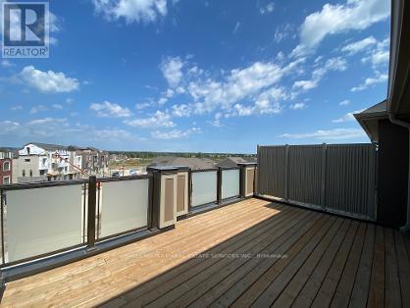
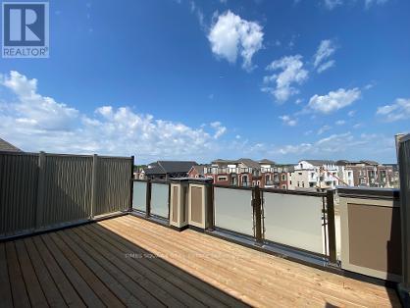
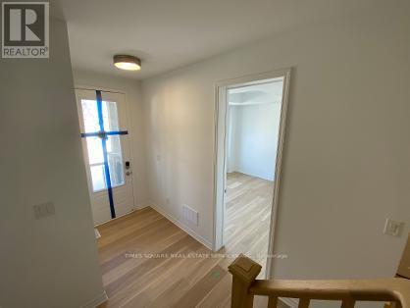
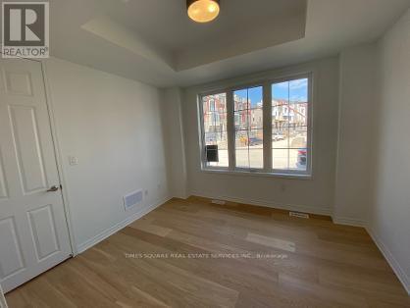
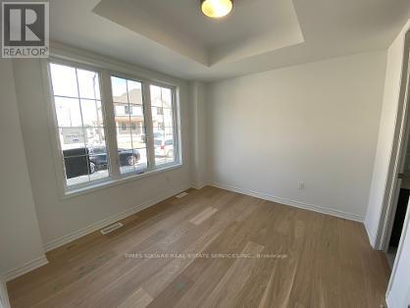
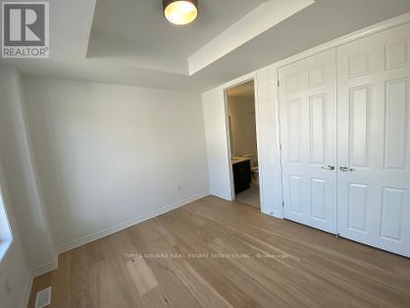
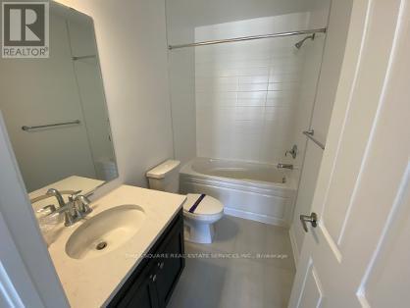
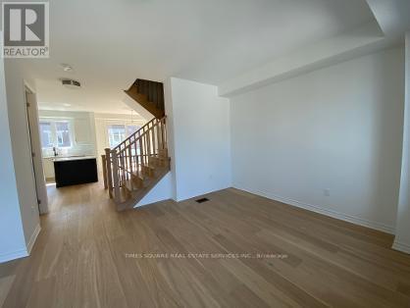
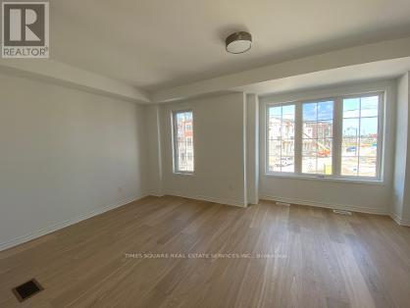
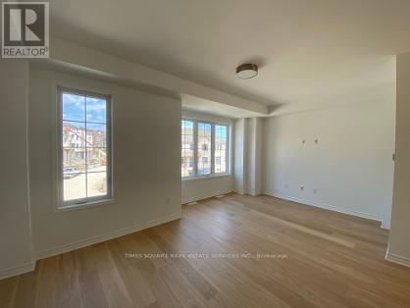
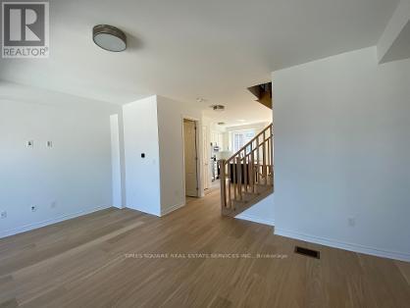
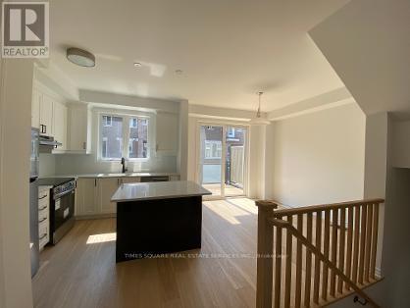
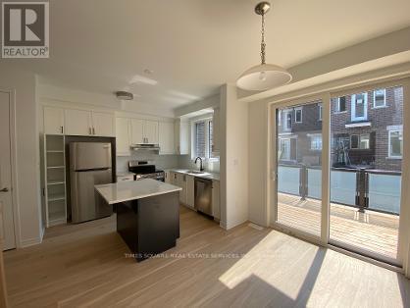
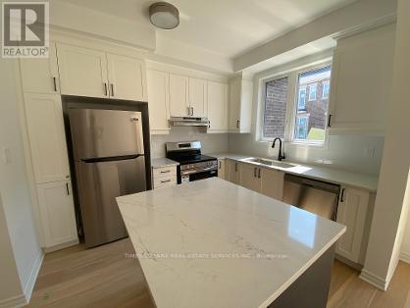
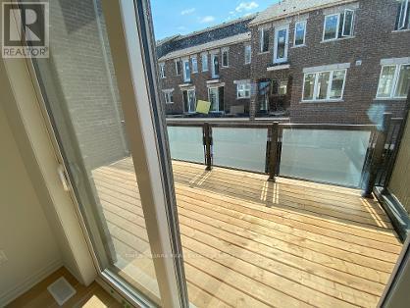
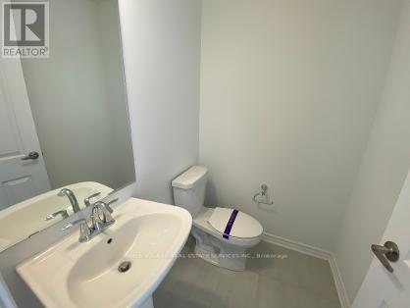
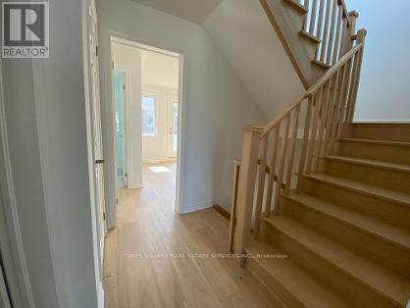
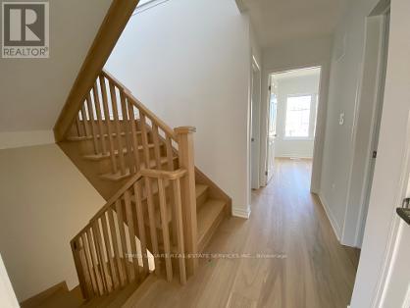
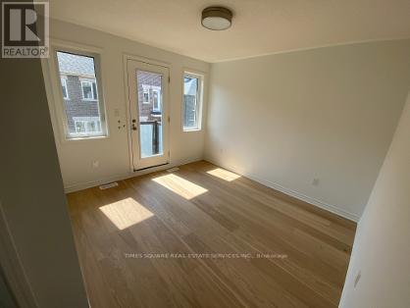
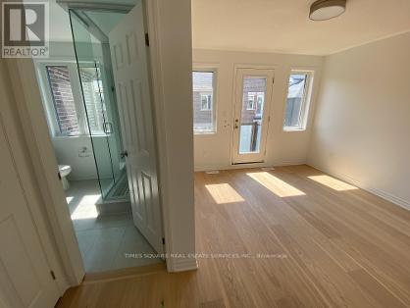
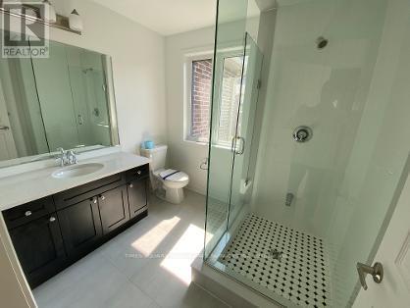
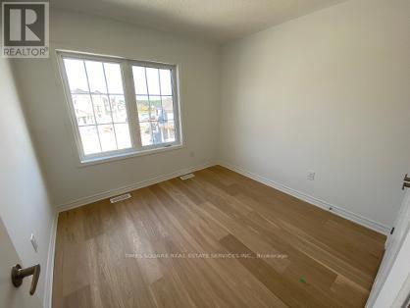
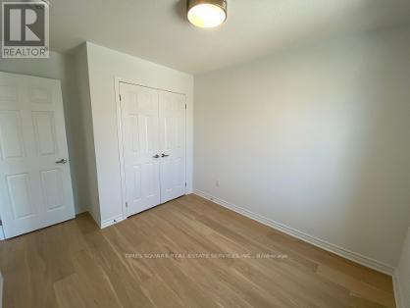
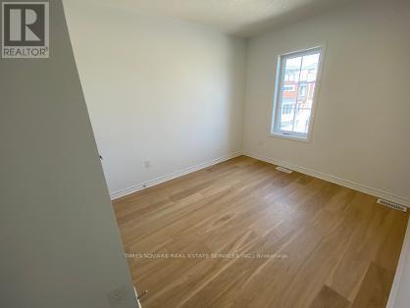
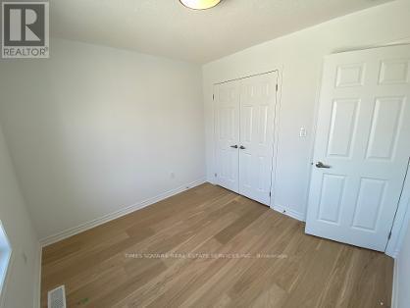
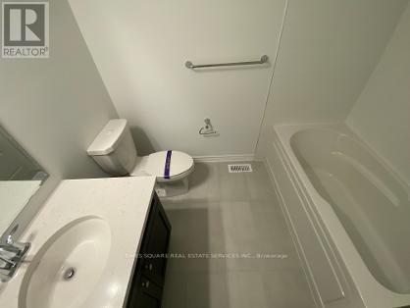
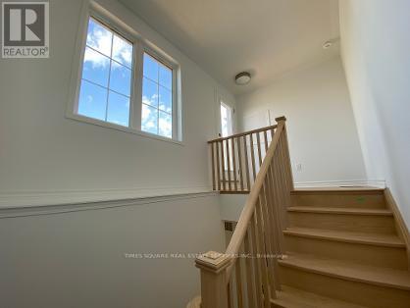
Newly-Built Energy Star Certified Double Garage Townhouse By Mattamy Home. Bright, Spacious and Well-Designed Open Concept Layout With 3 bedrooms in the Upper Level Primary with ensuite, Plus one Bedroom with ensuite at Ground Level. Smooth 9 Ft Ceilings On Main & 2nd Floor, Upgraded open concept Kitchen With S/S Appliances, Large Central Island & Breakfast Area walking out to huge Balcony, Sun filled Great Room With Multiple Large Windows. Primary Room with ensuite and huge Walk in Closet and walking out to Balcony. Huge Roof Top Terrace. Hardwood Flooring Throughout. Top School Zone. Minutes To Hwy 404, Shops, Restaurant, Costco, Park, Angus Glen Community Centre. (id:50033)
Property Details
| MLS® Number | N13811154 |
| Property Type | Vacant Land |
| Community Name | Rural Markham |
| Features | Carpet Free |
Building
| Bathroom Total | 4 |
| Bedrooms Above Ground | 4 |
| Bedrooms Total | 4 |
| Age | New Building |
| Appliances | Garage Door Opener Remote(s), Blinds, Dishwasher, Dryer, Garage Door Opener, Oven, Stove, Washer, Refrigerator |
| Basement Development | Unfinished |
| Basement Type | N/a (unfinished) |
| Cooling Type | Central Air Conditioning |
| Flooring Type | Hardwood |
| Half Bath Total | 1 |
| Heating Fuel | Natural Gas |
| Heating Type | Forced Air |
| Size Interior | 1,500 - 2,000 Ft2 |
Parking
| Garage |
Land
| Acreage | No |
| Size Frontage | 44 Ft ,9 In |
| Size Irregular | 44.8 Ft |
| Size Total Text | 44.8 Ft |
Rooms
| Level | Type | Length | Width | Dimensions |
|---|---|---|---|---|
| Second Level | Kitchen | 3.35 m | 2.9 m | 3.35 m x 2.9 m |
| Second Level | Eating Area | 3.35 m | 2.9 m | 3.35 m x 2.9 m |
| Second Level | Great Room | 3.4 m | 5.79 m | 3.4 m x 5.79 m |
| Second Level | Laundry Room | 0.76 m | 0.97 m | 0.76 m x 0.97 m |
| Third Level | Primary Bedroom | 3.35 m | 3.15 m | 3.35 m x 3.15 m |
| Third Level | Bedroom 2 | 2.95 m | 2.74 m | 2.95 m x 2.74 m |
| Third Level | Bedroom 3 | 2.74 m | 2.95 m | 2.74 m x 2.95 m |
| Ground Level | Bedroom 4 | 3.2 m | 3.51 m | 3.2 m x 3.51 m |
Utilities
| Cable | Available |
| Electricity | Available |
| Sewer | Available |
https://www.realtor.ca/real-estate/30308410/39-wisla-avenue-markham-rural-markham
Contact Us
Contact us for more information

The trademarks REALTOR®, REALTORS®, and the REALTOR® logo are controlled by The Canadian Real Estate Association (CREA) and identify real estate professionals who are members of CREA. The trademarks MLS®, Multiple Listing Service® and the associated logos are owned by The Canadian Real Estate Association (CREA) and identify the quality of services provided by real estate professionals who are members of CREA. The trademark DDF® is owned by The Canadian Real Estate Association (CREA) and identifies CREA's Data Distribution Facility (DDF®)
September 21 2026 08:58:13
Toronto Regional Real Estate Board
Mehome Realty (Ontario) Inc.