
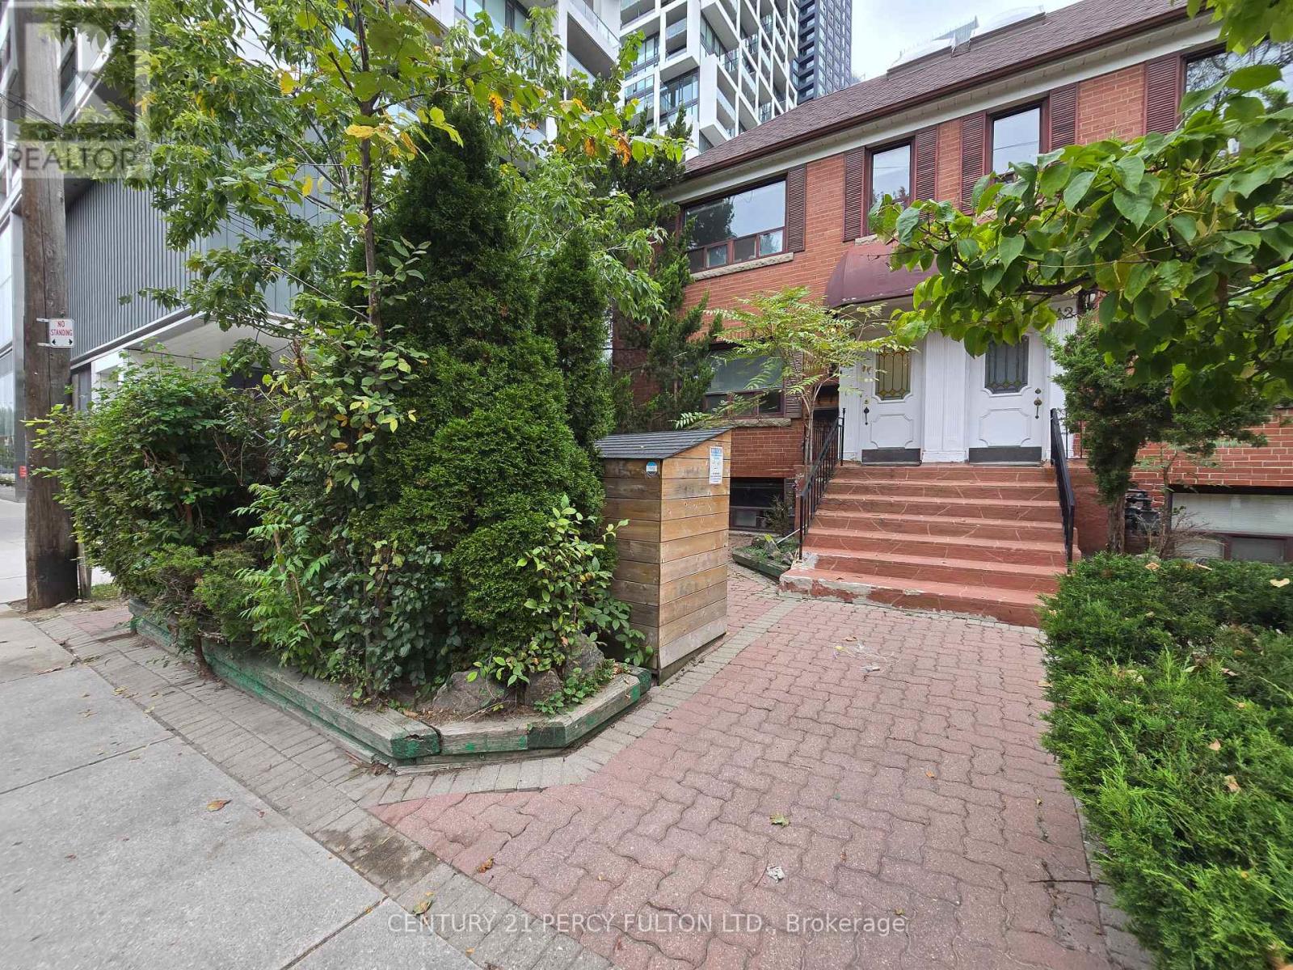
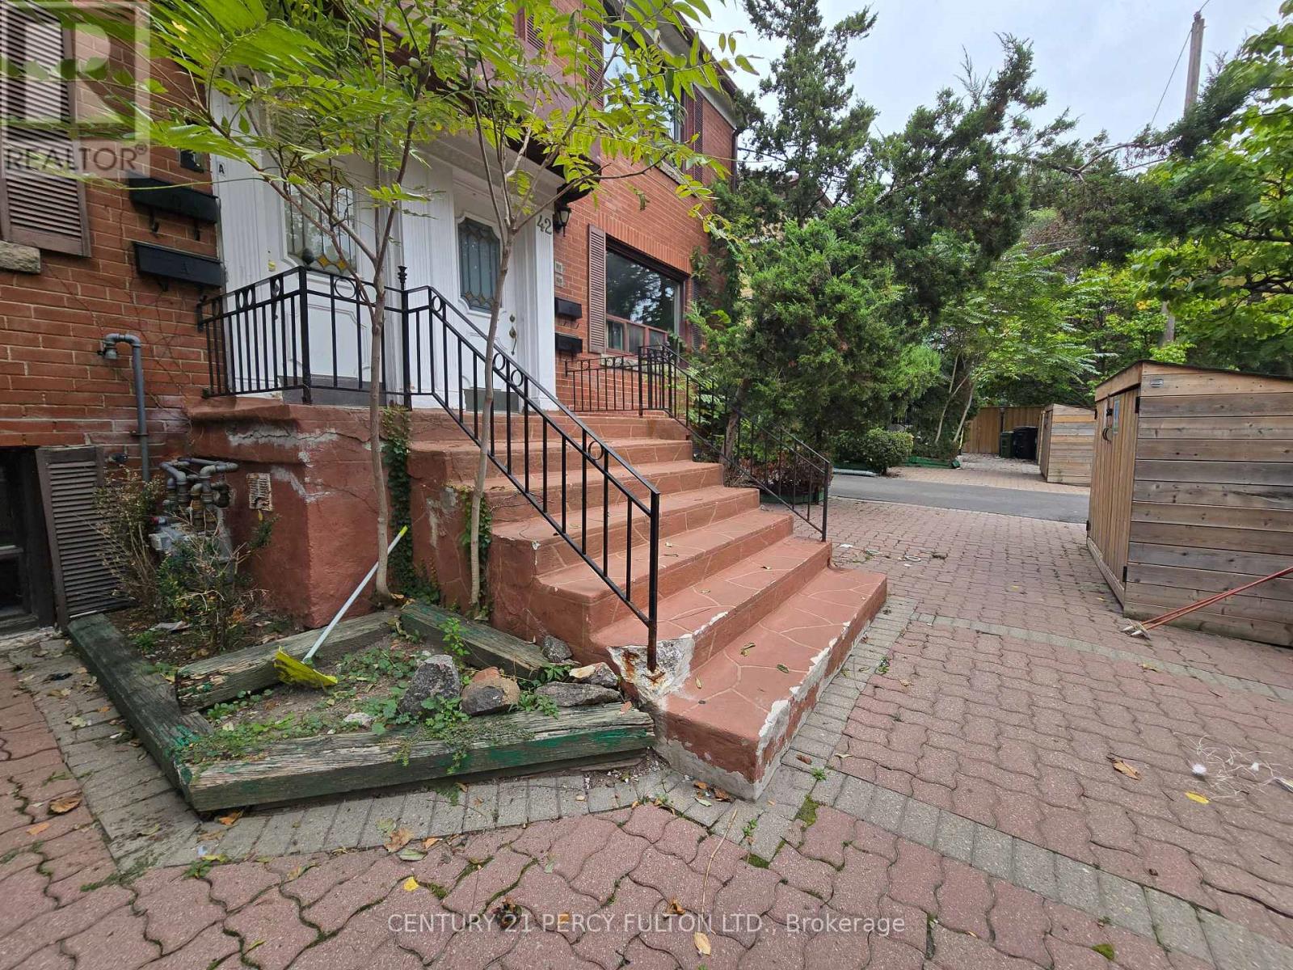
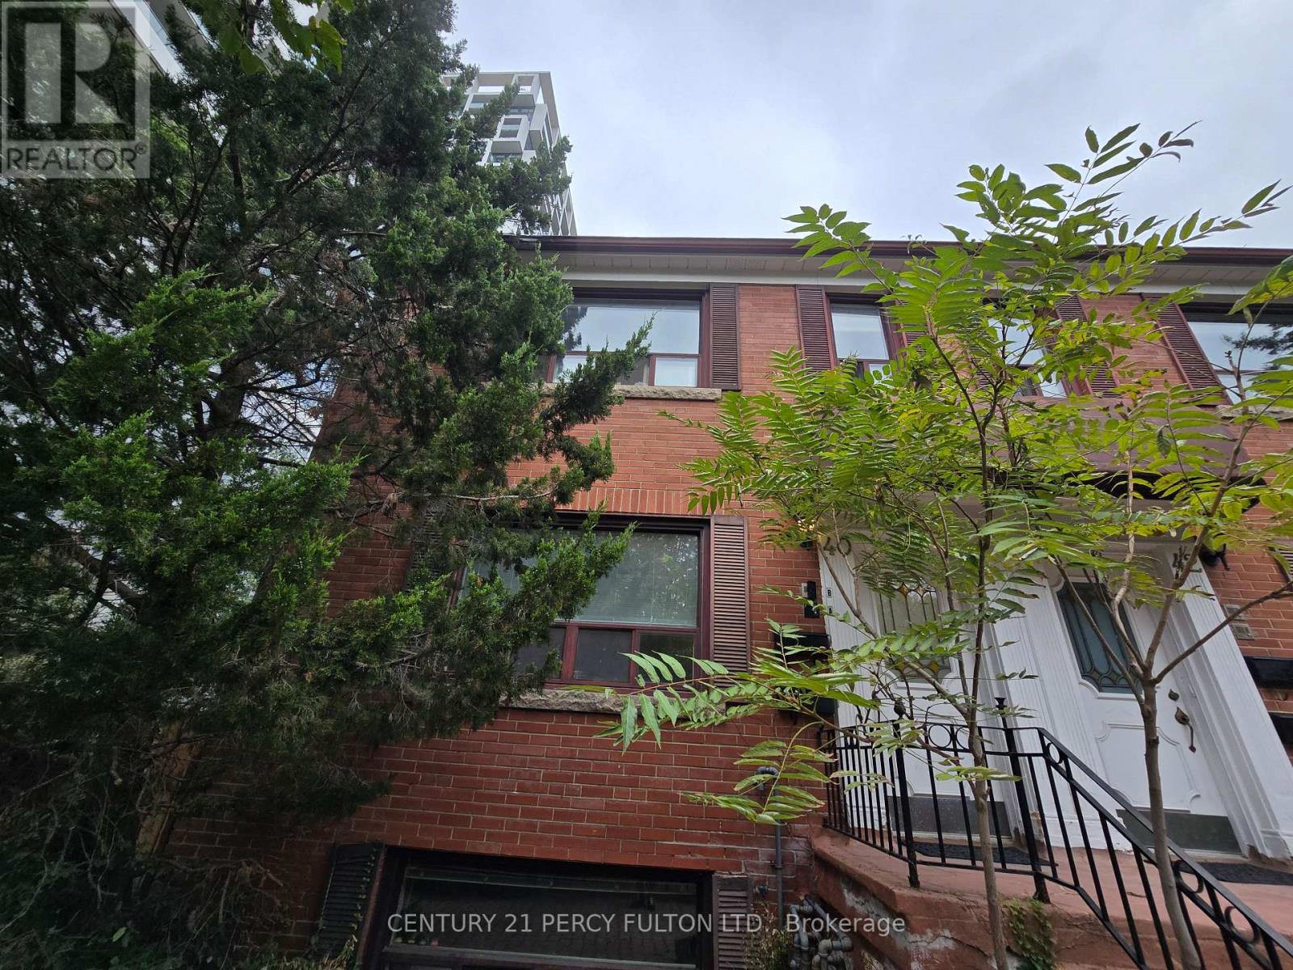
40 B - 40 Hillsdale Avenue E Toronto, Ontario M4S 1T5
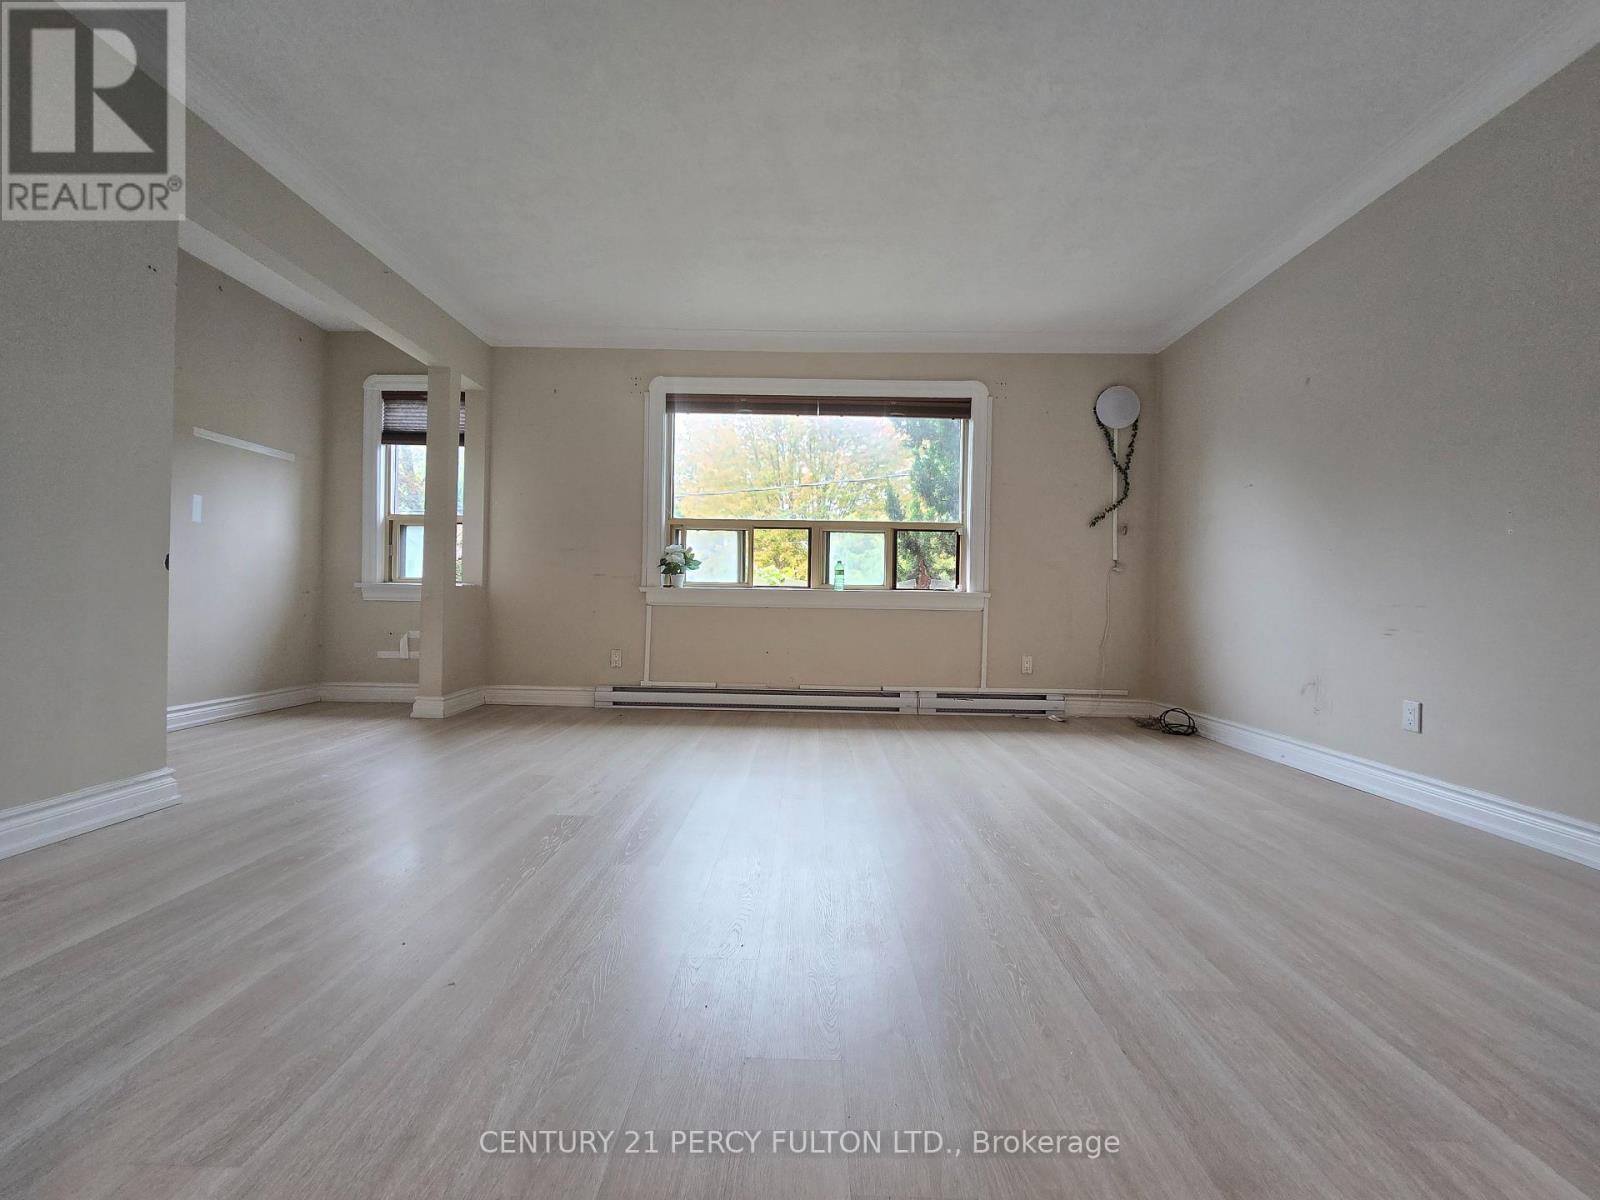

$2,300 Monthly
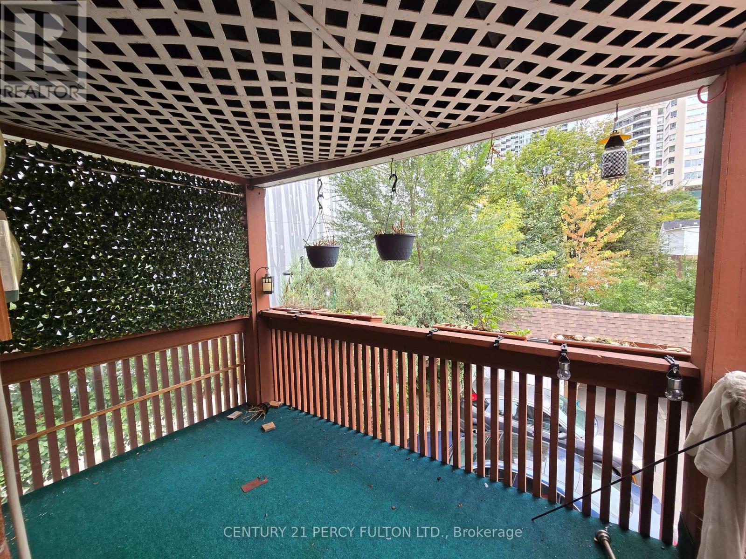
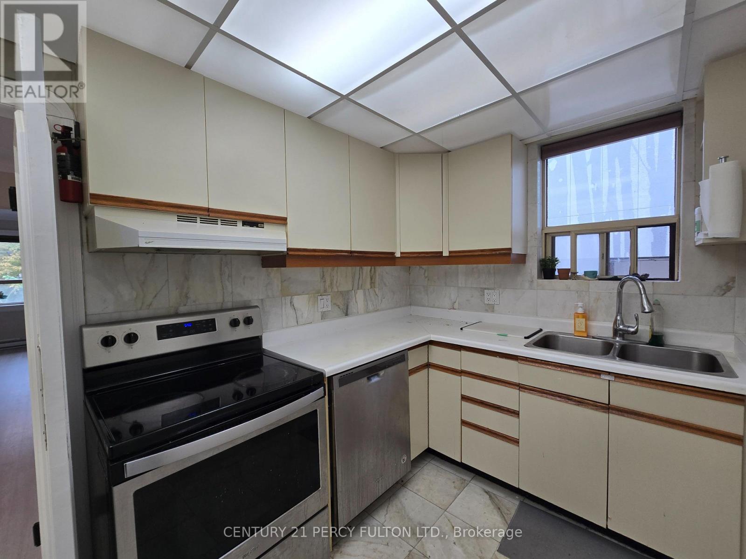
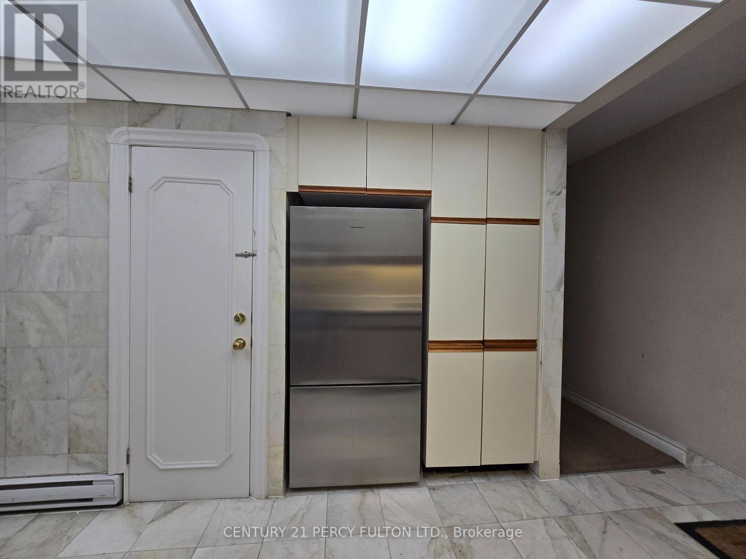
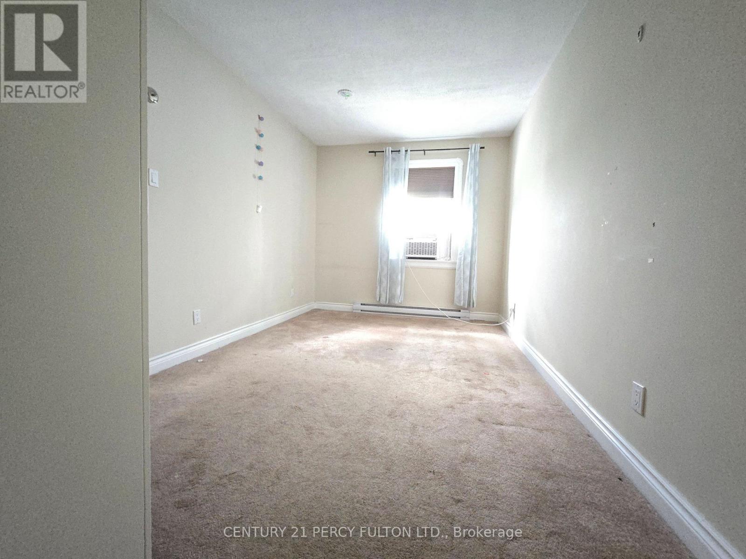
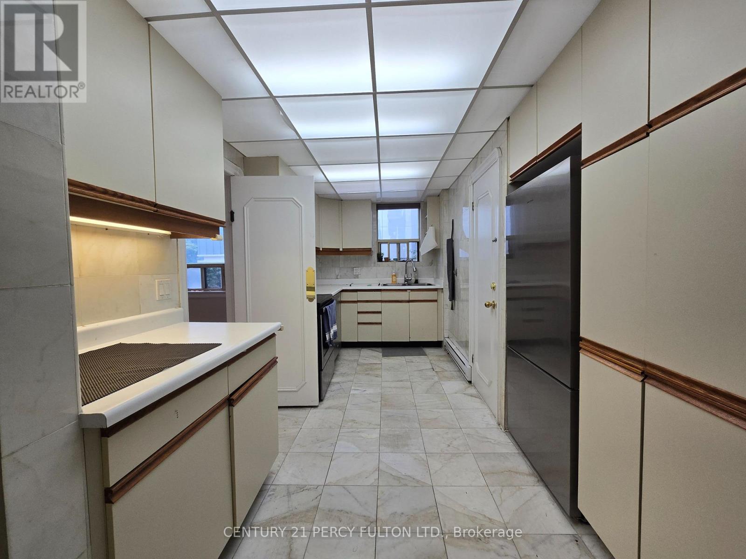
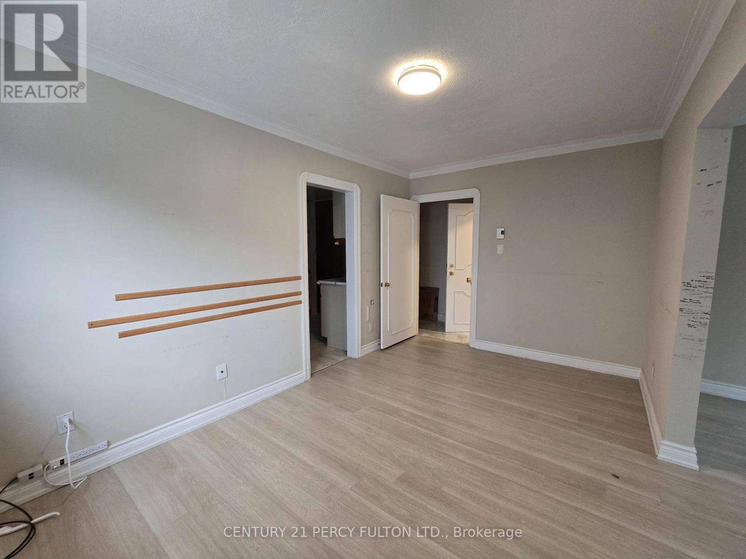
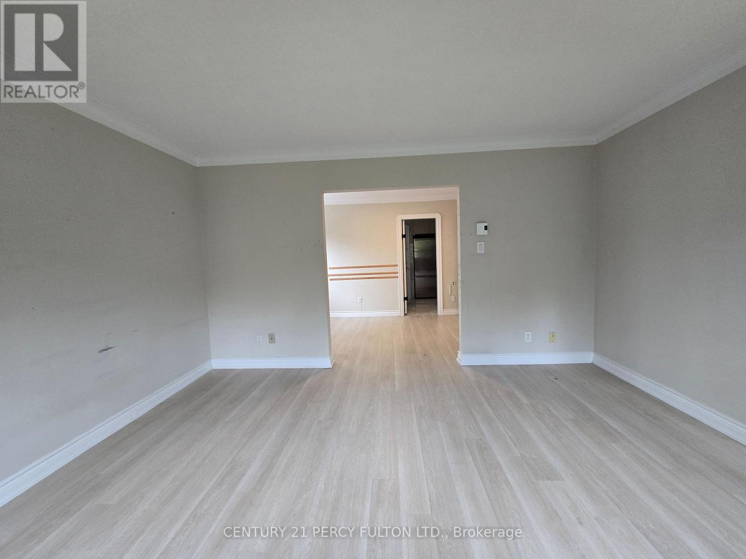
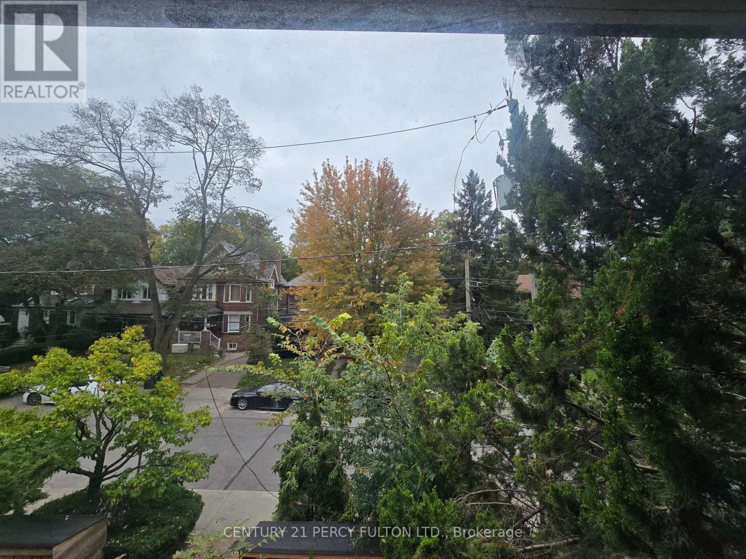
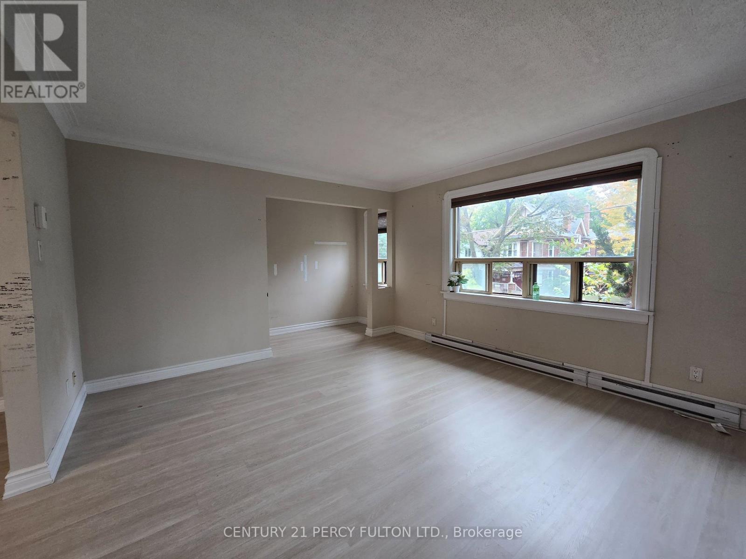
Spacious and well-laid-out 2-bedroom, 1-bathroom unit featuring a separate living room and dining room, plus a functional kitchen and comfortable bedrooms. With approximately 600-650 sq. ft. of living space, the unit offers a practical layout with plenty of room to make it your own. Parking is available as an additional option: Covered parking: $150/month Uncovered parking: $100/month. (id:50033)
Property Details
| MLS® Number | C13864948 |
| Property Type | Multi-family |
| Community Name | Mount Pleasant West |
| Features | Laundry- Coin Operated |
| Parking Space Total | 1 |
Building
| Bathroom Total | 1 |
| Bedrooms Above Ground | 2 |
| Bedrooms Total | 2 |
| Basement Type | None |
| Cooling Type | Window Air Conditioner |
| Exterior Finish | Brick |
| Foundation Type | Concrete |
| Heating Fuel | Geo Thermal |
| Heating Type | Baseboard Heaters |
| Size Interior | 0 - 699 Ft2 |
| Type | Other |
| Utility Water | Municipal Water |
Parking
| Other | |
| Garage |
Land
| Acreage | No |
| Sewer | Sanitary Sewer |
Rooms
| Level | Type | Length | Width | Dimensions |
|---|---|---|---|---|
| Second Level | Dining Room | 2.67 m | 4.24 m | 2.67 m x 4.24 m |
| Second Level | Kitchen | 3.76 m | 1.47 m | 3.76 m x 1.47 m |
| Second Level | Bedroom | 2.64 m | 4.27 m | 2.64 m x 4.27 m |
| Second Level | Bedroom 2 | 2.59 m | 3.3 m | 2.59 m x 3.3 m |
| Second Level | Bathroom | 2.24 m | 1.6 m | 2.24 m x 1.6 m |
Contact Us
Contact us for more information

The trademarks REALTOR®, REALTORS®, and the REALTOR® logo are controlled by The Canadian Real Estate Association (CREA) and identify real estate professionals who are members of CREA. The trademarks MLS®, Multiple Listing Service® and the associated logos are owned by The Canadian Real Estate Association (CREA) and identify the quality of services provided by real estate professionals who are members of CREA. The trademark DDF® is owned by The Canadian Real Estate Association (CREA) and identifies CREA's Data Distribution Facility (DDF®)
October 06 2026 01:25:17
Toronto Regional Real Estate Board
Century 21 Percy Fulton Ltd.