
59 - 113 Butternut Lane Prince Edward County, Ontario K0K 1P0

$215,000Maintenance, Common Area Maintenance, Water, Parking, Cable TV
$663.04 Monthly
Maintenance, Common Area Maintenance, Water, Parking, Cable TV
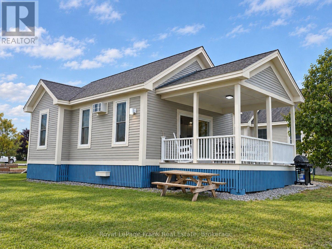
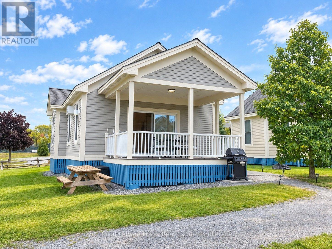
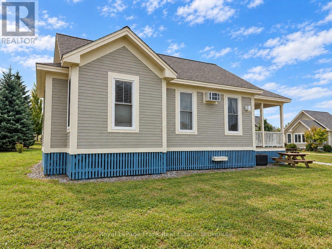
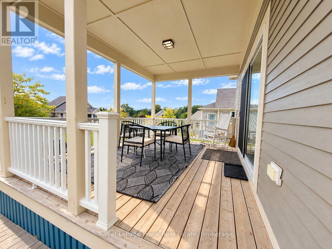
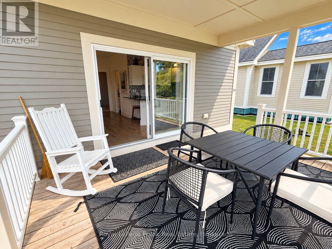
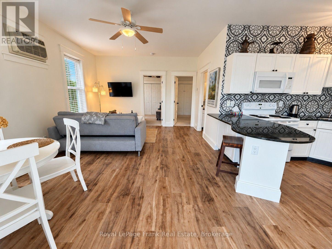
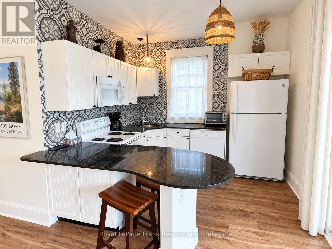
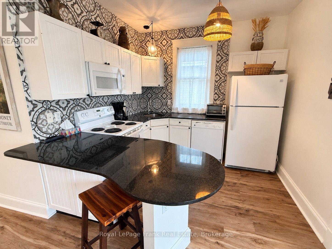
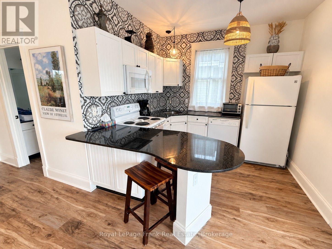
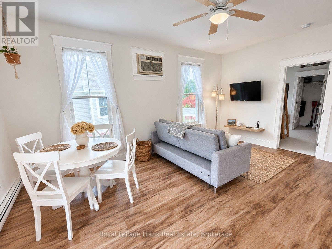
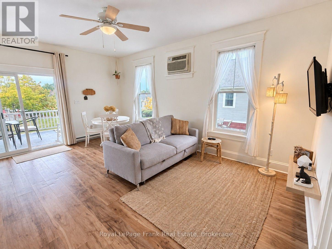
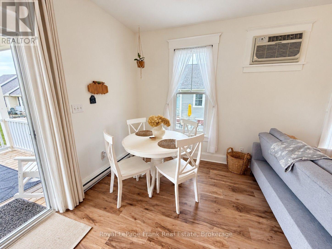
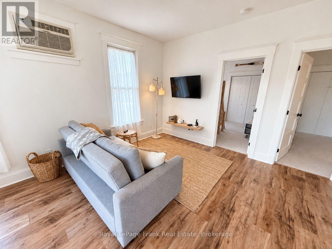
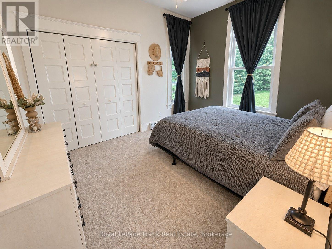
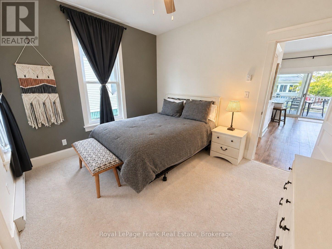
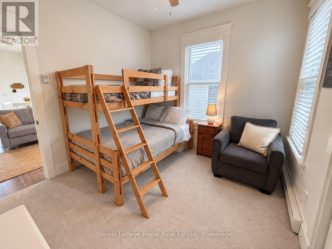
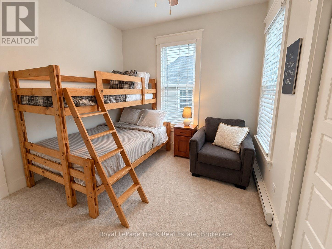
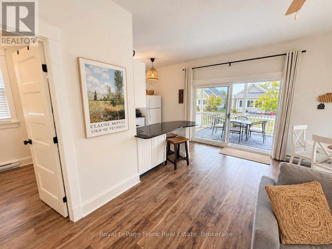
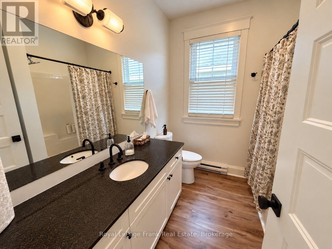
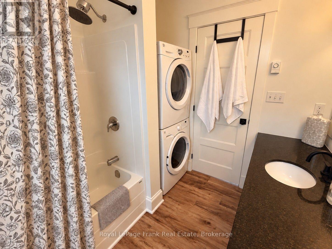
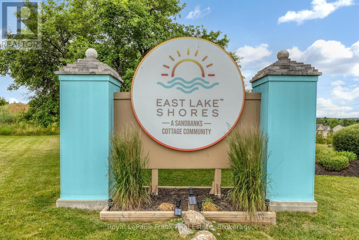
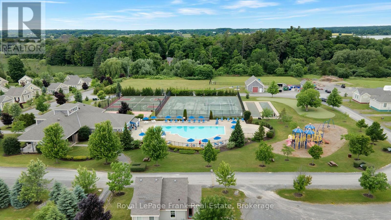
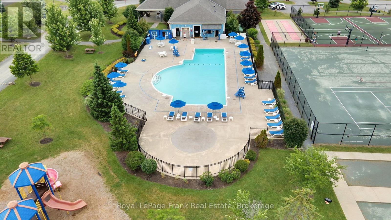
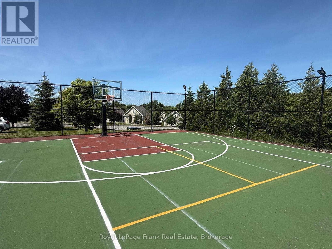
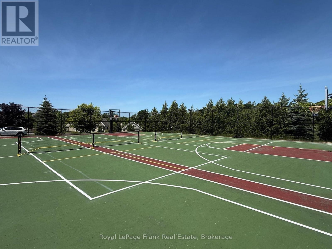
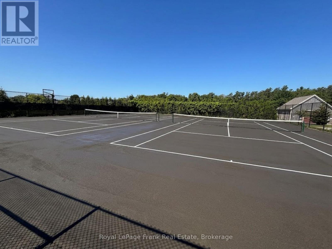
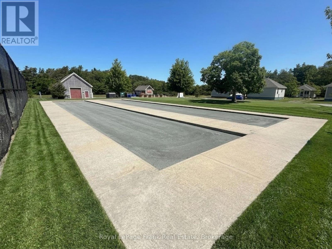
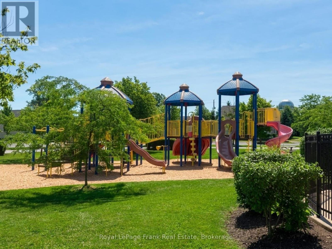
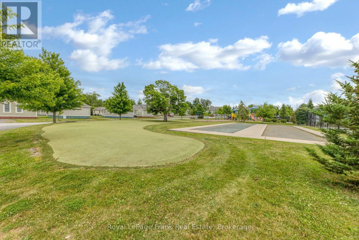
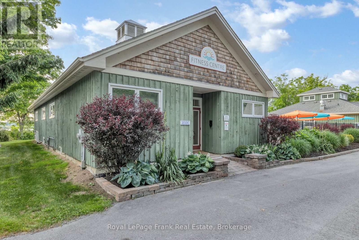
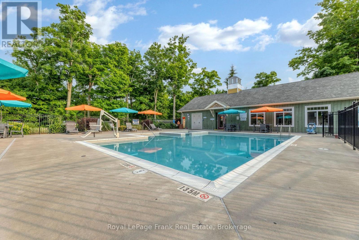
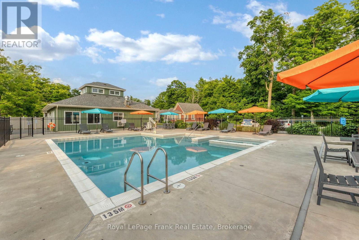
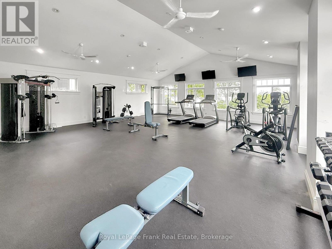
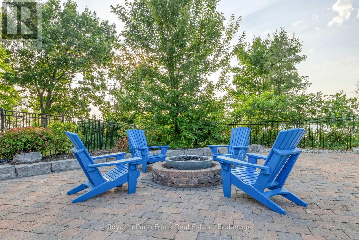
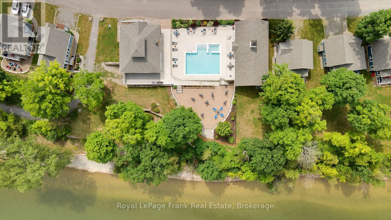
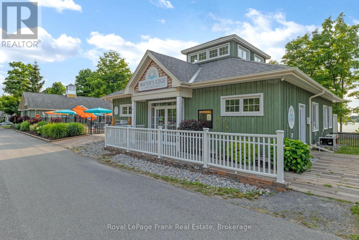
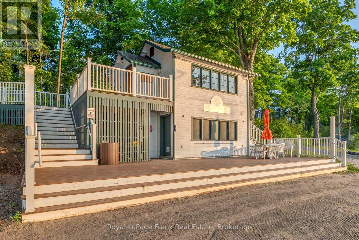
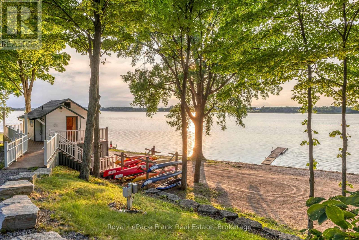
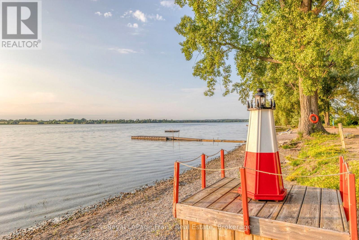
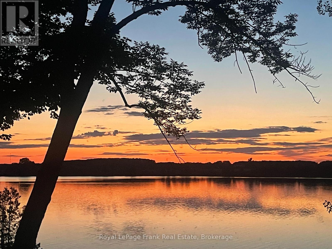
$663.04 MonthlyWelcome to 113 Butternut Lane at East Lake Shores, where the family fun is practically at your doorstep. Located in the popular Meadows area, this furnished 2-bedroom cottage is just steps from the family pool, playground, sports courts and other favourite resort amenities, making it an ideal spot for families and guests. Inside, the bright open-concept layout brings the kitchen, dining and living areas together, creating awelcoming space for family and friends. The kitchen stands out with granite countertops, a generous peninsula with seating, crisp white cabinetry and a distinctive patterned backsplash that adds plenty of character. The cottage comes furnished in a relaxed modern farmhouse style with boho-inspired touches, including natural wood, woven textures and a soft neutral palette. Extra-large glass sliding doors bring in plenty of natural light and open directly to the sunny covered porch- a great extension of the living space for outdoor dining, morning coffee or relaxing after a day at the pool. Two bedrooms plus a comfy fold-down futon provide plenty of sleeping space for family and guests,while the bathroom includes convenient in-suite laundry. Air conditioning keeps things cool on hot summer days. East Lake Shores is a gated seasonal waterfront community on 80 acres with more than 1,500 feet of East Lake shoreline. Amenities include family and adult pools, tennis, pickleball, basketball, bocce, putting green, playground and splash pad, dog park, fitness centre, walking trails, beach and waterfront areas, shared kayaks and paddleboards, plus seasonal activities and community events. Just 9 km from Sandbanks Provincial Park and minutes from Picton, wineries, breweries, restaurants and farm markets. Condo fees of $663.04/month include water, sewer, TV/internet, grounds maintenance, off-season snow removal and use of common amenities. Owners may rent privately or participate in theon-site rental program if desired. (id:50033)
Property Details
| MLS® Number | X13863270 |
| Property Type | Vacant Land |
| Community Name | Athol Ward |
| Amenities Near By | Beach, Park |
| Community Features | Pets Allowed With Restrictions, Community Centre |
| Easement | Sub Division Covenants |
| Equipment Type | None |
| Features | Wooded Area, In Suite Laundry |
| Parking Space Total | 2 |
| Pool Type | Outdoor Pool |
| Rental Equipment Type | None |
| Structure | Playground, Porch, Boathouse |
| Water Front Type | Waterfront On Lake |
Building
| Bathroom Total | 1 |
| Bedrooms Above Ground | 2 |
| Bedrooms Total | 2 |
| Age | 11 To 15 Years |
| Amenities | Exercise Centre, Security/concierge |
| Architectural Style | Bungalow |
| Basement Type | None |
| Construction Style Other | Seasonal |
| Cooling Type | Wall Unit |
| Exterior Finish | Hardboard |
| Flooring Type | Vinyl, Carpeted |
| Foundation Type | Wood/piers |
| Heating Fuel | Electric |
| Heating Type | Baseboard Heaters |
| Stories Total | 1 |
| Size Interior | 700 - 799 Ft2 |
Parking
| No Garage | |
| Shared |
Land
| Access Type | Private Road, Year-round Access |
| Acreage | No |
| Land Amenities | Beach, Park |
| Size Irregular | . |
| Size Total Text | . |
| Surface Water | Lake/pond |
Rooms
| Level | Type | Length | Width | Dimensions |
|---|---|---|---|---|
| Main Level | Kitchen | 2.94 m | 2.56 m | 2.94 m x 2.56 m |
| Main Level | Dining Room | 5.41 m | 3.95 m | 5.41 m x 3.95 m |
| Main Level | Primary Bedroom | 3.66 m | 3.17 m | 3.66 m x 3.17 m |
| Main Level | Bedroom 2 | 3.37 m | 3.17 m | 3.37 m x 3.17 m |
| Main Level | Bathroom | 2.48 m | 2.32 m | 2.48 m x 2.32 m |
| Main Level | Sunroom | 5.41 m | 3.93 m | 5.41 m x 3.93 m |
Contact Us
Contact us for more information

The trademarks REALTOR®, REALTORS®, and the REALTOR® logo are controlled by The Canadian Real Estate Association (CREA) and identify real estate professionals who are members of CREA. The trademarks MLS®, Multiple Listing Service® and the associated logos are owned by The Canadian Real Estate Association (CREA) and identify the quality of services provided by real estate professionals who are members of CREA. The trademark DDF® is owned by The Canadian Real Estate Association (CREA) and identifies CREA's Data Distribution Facility (DDF®)
October 06 2026 02:02:53
Toronto Regional Real Estate Board
Royal LePage Frank Real Estate