
71 John Street E Bradford West Gwillimbury, Ontario L3Z 1G3

$1,424,900
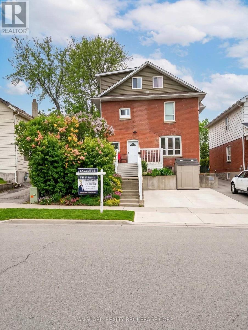
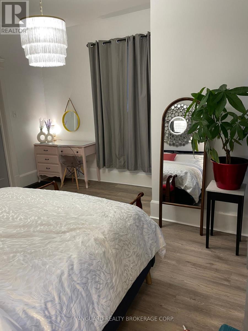
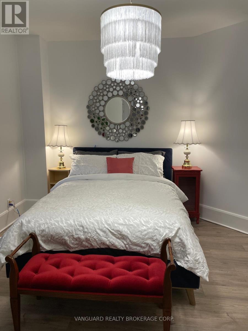
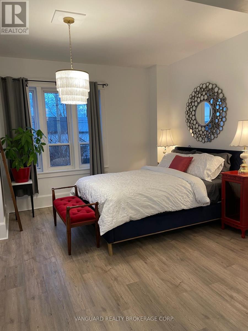
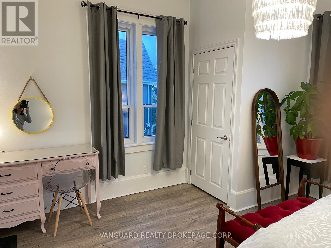
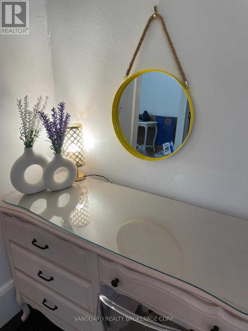
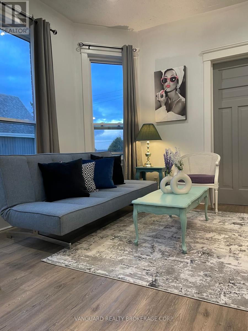
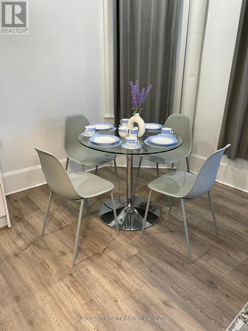
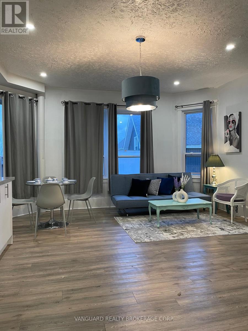
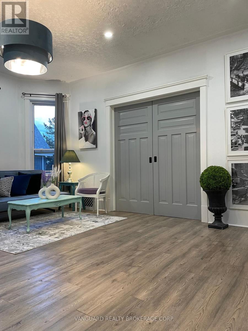
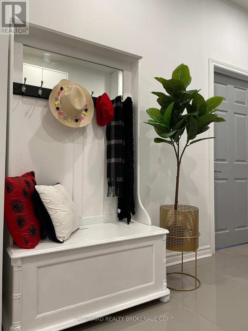
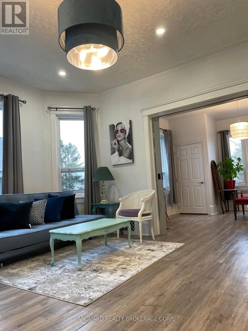
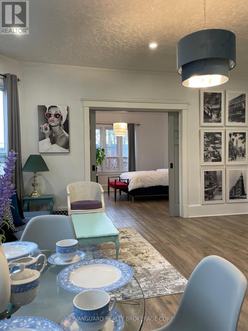
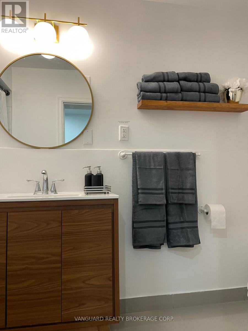
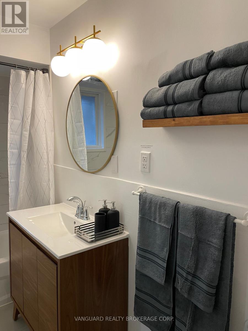
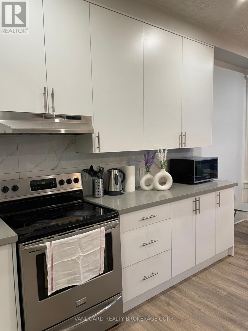
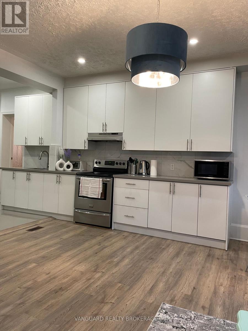
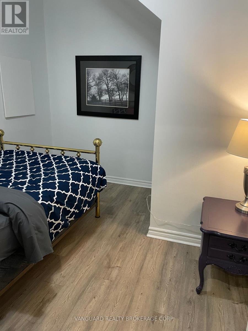
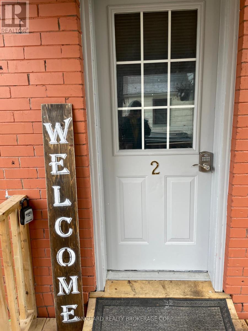
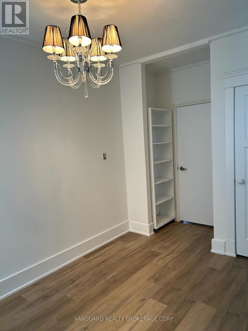
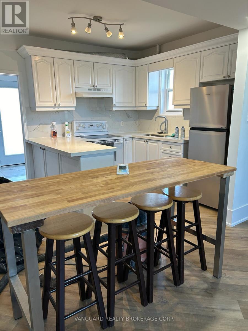
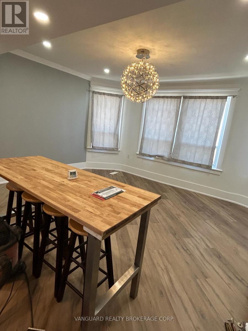
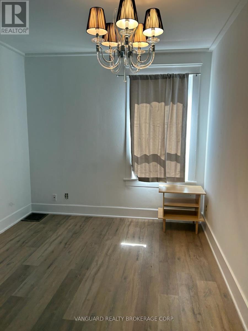
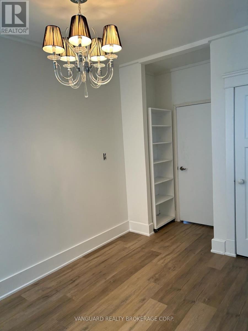
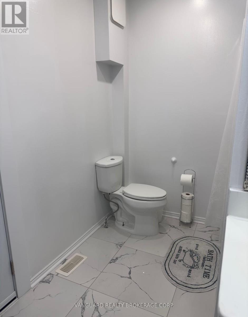
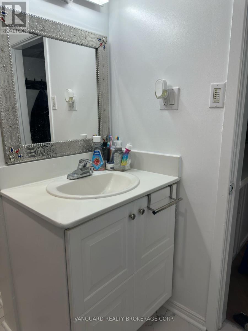
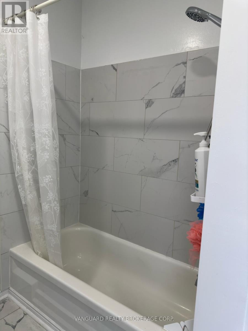
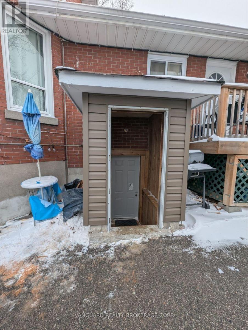
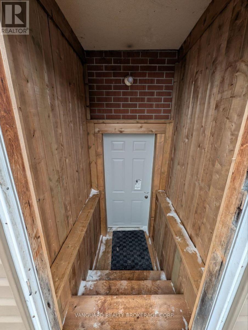
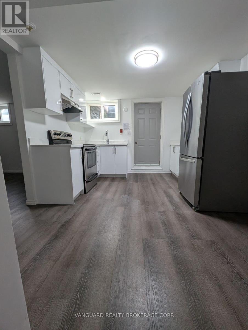
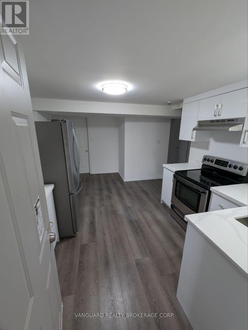
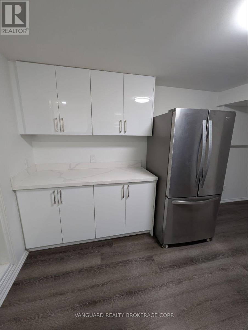
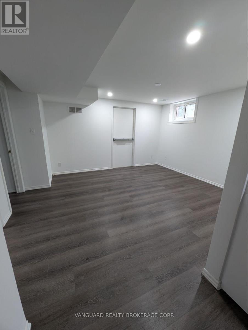
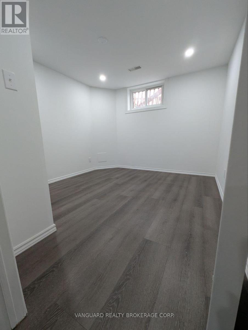
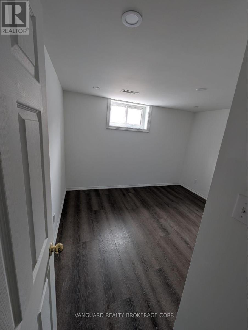
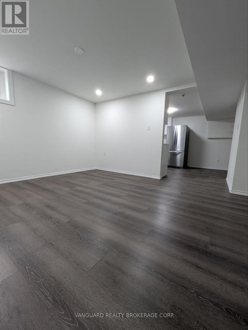
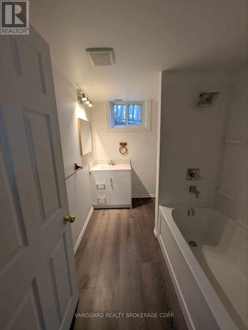
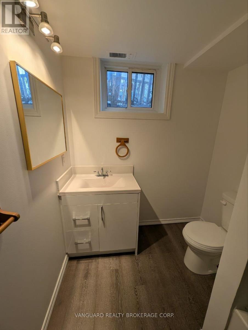
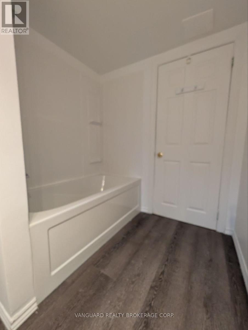
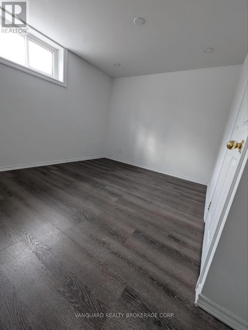
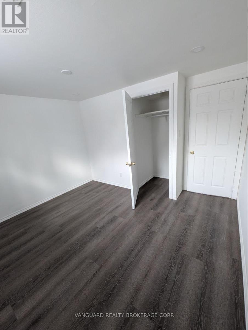
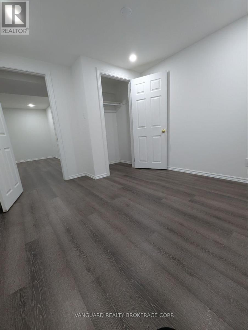
Fully leased six-unit investment property in central Bradford West Gwillimbury, generating in-place NOI of $101,942 (a 7.15% cap rate at list price), supported by a certified rent roll and certified income and expense statement. One 3-bedroom and five 2-bedroom suites, five of six fully renovated to modern standards within the last three years. Two suites were recently re-leased, and the one remaining original suite is rented well below market, offering further upside on natural turnover.Significant capital already invested: renovated suites, a new driveway, retaining wall and rear parking lot, on-site coin laundry for ancillary income, and full fire-code compliance. The 7,933 SF R2-zoned lot (50 x 156.75 ft) provides parking for 8+ vehicles.Walking distance to downtown Bradford's shops and services and minutes from the Barrie GO line, with direct rail service to Union Station. Located on the Highway 400 corridor between Vaughan and Barrie in one of Simcoe County's fastest-growing communities.Stabilized income today with a defined value-add path. A well-improved asset for investors seeking yield in the northern GTA rental market. (id:50033)
Property Details
| MLS® Number | N13474990 |
| Property Type | Multi-family |
| Community Name | Bradford |
| Amenities Near By | Park, Public Transit, Schools |
| Community Features | School Bus |
| Parking Space Total | 8 |
| Structure | Shed |
Building
| Bathroom Total | 6 |
| Bedrooms Above Ground | 13 |
| Bedrooms Total | 13 |
| Appliances | Water Heater |
| Basement Features | Apartment In Basement, Separate Entrance |
| Basement Type | N/a, N/a |
| Cooling Type | Window Air Conditioner |
| Exterior Finish | Brick |
| Flooring Type | Hardwood, Laminate |
| Foundation Type | Block |
| Heating Fuel | Natural Gas |
| Heating Type | Forced Air |
| Stories Total | 3 |
| Size Interior | 3,000 - 3,500 Ft2 |
| Type | Other |
| Utility Water | Municipal Water |
Parking
| No Garage |
Land
| Acreage | No |
| Land Amenities | Park, Public Transit, Schools |
| Sewer | Sanitary Sewer |
| Size Depth | 156 Ft ,9 In |
| Size Frontage | 50 Ft |
| Size Irregular | 50 X 156.8 Ft |
| Size Total Text | 50 X 156.8 Ft|under 1/2 Acre |
| Zoning Description | R2 |
Rooms
| Level | Type | Length | Width | Dimensions |
|---|---|---|---|---|
| Basement | Bedroom | 3 m | 4 m | 3 m x 4 m |
| Main Level | Bedroom | 3 m | 4 m | 3 m x 4 m |
| Upper Level | Bedroom | 3 m | 4 m | 3 m x 4 m |
Utilities
| Cable | Installed |
| Electricity | Installed |
| Sewer | Installed |
Contact Us
Contact us for more information

The trademarks REALTOR®, REALTORS®, and the REALTOR® logo are controlled by The Canadian Real Estate Association (CREA) and identify real estate professionals who are members of CREA. The trademarks MLS®, Multiple Listing Service® and the associated logos are owned by The Canadian Real Estate Association (CREA) and identify the quality of services provided by real estate professionals who are members of CREA. The trademark DDF® is owned by The Canadian Real Estate Association (CREA) and identifies CREA's Data Distribution Facility (DDF®)
September 18 2026 07:30:24
Toronto Regional Real Estate Board
Vanguard Realty Brokerage Corp.