
95 - 63 Butternut Lane Prince Edward County, Ontario K0K 1P0

$239,000Maintenance, Common Area Maintenance, Water, Parking, Cable TV
$663.03 Monthly
Maintenance, Common Area Maintenance, Water, Parking, Cable TV
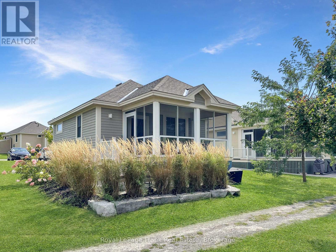
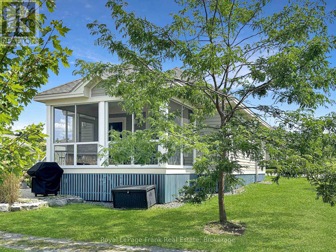
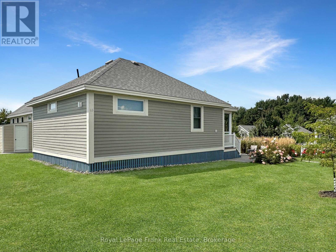
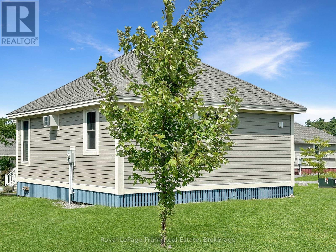
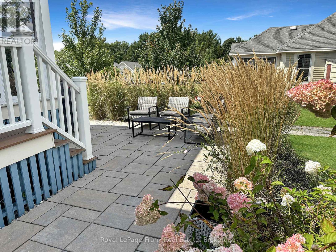
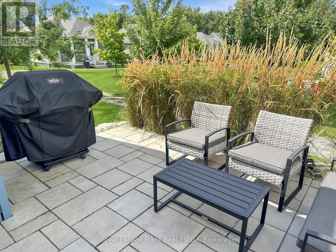
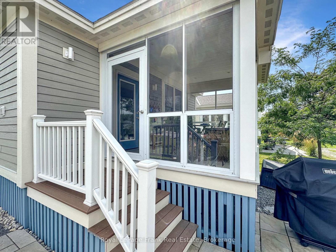
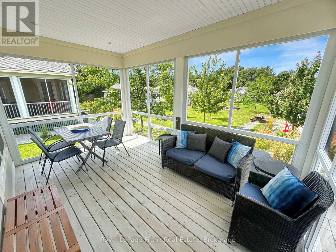
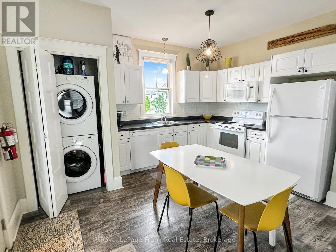
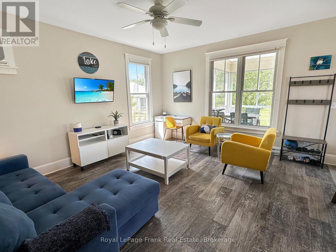
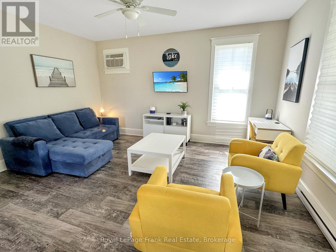
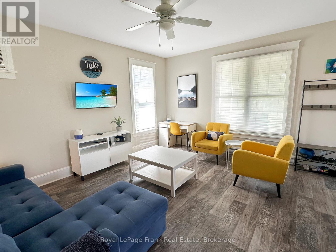
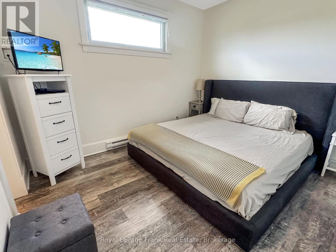
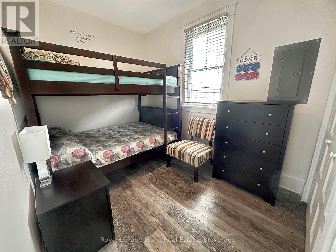
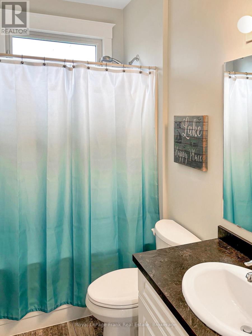
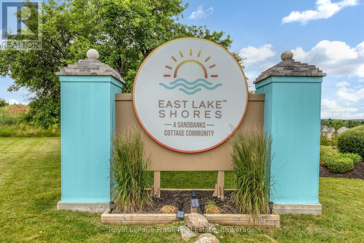
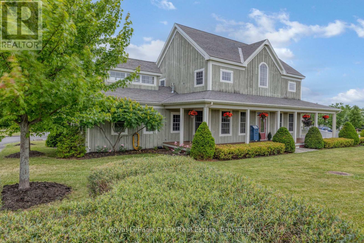
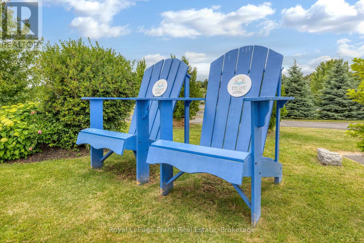
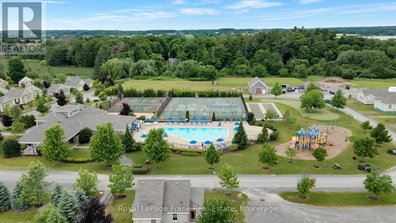
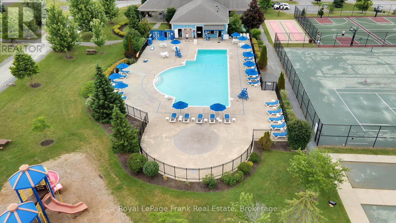
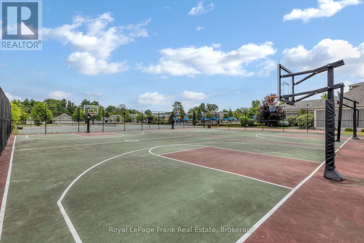
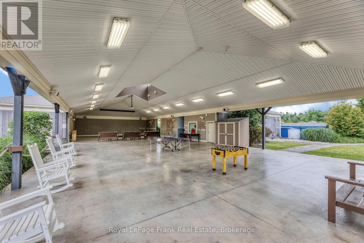
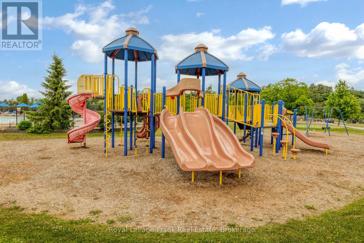
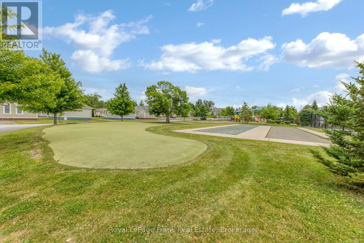
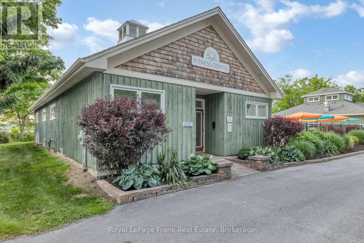
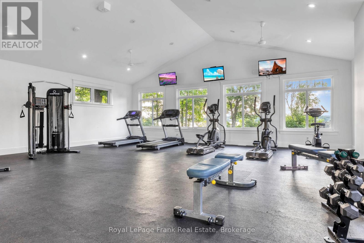
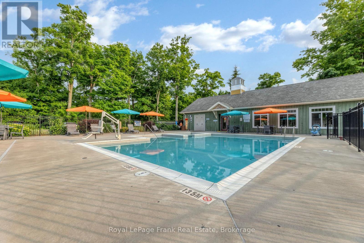
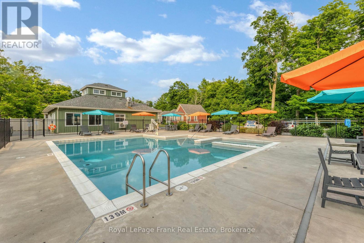
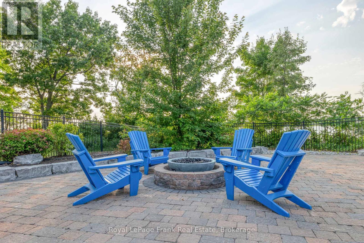
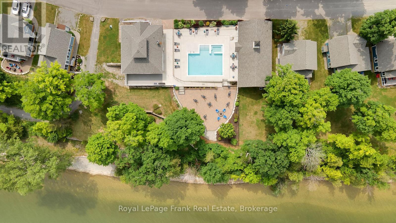
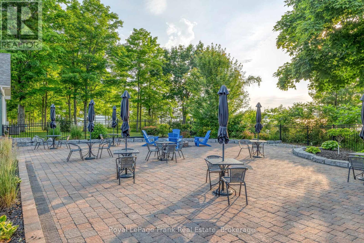
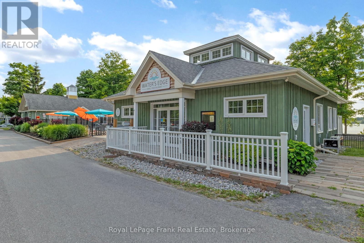
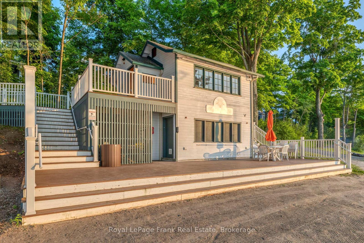
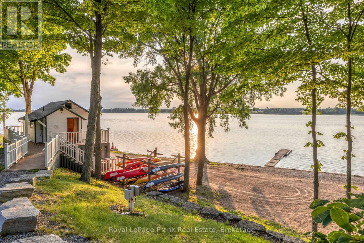
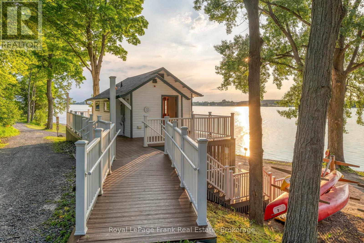
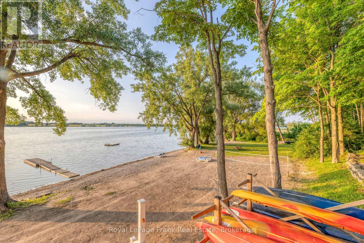
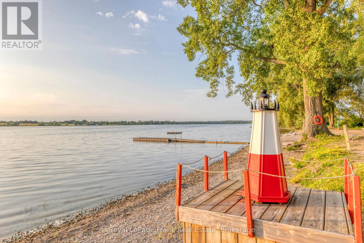
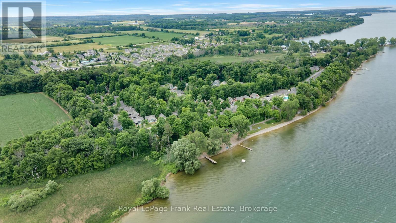
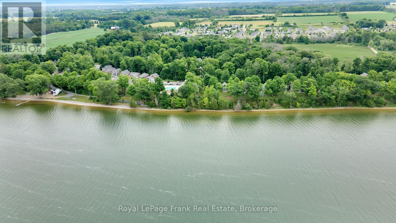
$663.03 MonthlyBUYER BONUS! Close by December 31, 2026, and the Seller will pay the condo fees through March 2027. Enjoy the remainder of this season, then have your Prince Edward County cottage ready and waiting when East Lake Shores reopens in the spring - with no condo fees to pay until April 2027. Welcome to 63 Butternut Lane at East Lake Shores, a gated seasonal waterfront community (April-October) in Prince Edward County, just 9 km from Sandbanks Provincial Park. Fully furnished and move-in ready, this 2-bedroom, 2-bathroom cottage is ready for family getaways, summer escapes, or a combination of personal use and rental income. Located in The Meadows near the family pool, sports courts, and playground, the cottage offers an open-concept kitchen, dining, and living area, ensuite laundry, no neighbour on one side, and convenient parking directly behind. A screened-in porch adds extra living space, while the landscaped patio is ideal for outdoor dining and summer evenings. East Lake Shores spans 80 acres with 1,500 feet of waterfront on East Lake. Amenities include a beach and swim dock, family and adult pools, tennis, pickleball, and basketball courts, fitness facilities, Owner's Lodge, playground, dog park, trails, and complimentary canoes, kayaks, and paddleboards. Condo fees include water, sewer, high-speed internet, TV service, lawn and grounds maintenance and use of resort amenities. Owners may rent privately or participate in the on-site rental program if desired, with no municipal STA license required. Just minutes from Sandbanks, Picton, wineries, breweries, farm markets, restaurants and shopping, 63 Butternut offers a turnkey way to enjoy summers in Prince Edward County. (id:50033)
Property Details
| MLS® Number | X13846856 |
| Property Type | Vacant Land |
| Community Name | Athol Ward |
| Amenities Near By | Beach, Hospital |
| Communication Type | High Speed Internet |
| Community Features | Pets Allowed With Restrictions, Community Centre |
| Easement | Sub Division Covenants |
| Features | Wooded Area, Open Space, Flat Site, Wetlands, Carpet Free |
| Parking Space Total | 2 |
| Pool Type | Outdoor Pool |
| Structure | Playground, Tennis Court, Patio(s), Porch, Boathouse |
| Water Front Type | Waterfront On Lake |
Building
| Bathroom Total | 2 |
| Bedrooms Above Ground | 2 |
| Bedrooms Total | 2 |
| Age | 6 To 10 Years |
| Amenities | Exercise Centre, Visitor Parking, Security/concierge |
| Appliances | Water Heater |
| Architectural Style | Bungalow |
| Basement Type | None |
| Construction Style Other | Seasonal |
| Cooling Type | Wall Unit |
| Exterior Finish | Wood |
| Fire Protection | Security Guard |
| Flooring Type | Vinyl |
| Foundation Type | Wood/piers |
| Half Bath Total | 1 |
| Heating Fuel | Electric |
| Heating Type | Baseboard Heaters |
| Stories Total | 1 |
| Size Interior | 800 - 899 Ft2 |
Parking
| No Garage |
Land
| Access Type | Private Road |
| Acreage | No |
| Land Amenities | Beach, Hospital |
| Landscape Features | Landscaped |
| Size Irregular | . |
| Size Total Text | . |
| Surface Water | Lake/pond |
Rooms
| Level | Type | Length | Width | Dimensions |
|---|---|---|---|---|
| Main Level | Kitchen | 7.23 m | 4.82 m | 7.23 m x 4.82 m |
| Main Level | Living Room | 7.23 m | 4.82 m | 7.23 m x 4.82 m |
| Main Level | Dining Room | 7.23 m | 4.82 m | 7.23 m x 4.82 m |
| Main Level | Bedroom | 3.05 m | 3.63 m | 3.05 m x 3.63 m |
| Main Level | Bathroom | 1.99 m | 96 m | 1.99 m x 96 m |
| Main Level | Bedroom 2 | 2.7 m | 4.02 m | 2.7 m x 4.02 m |
| Main Level | Bathroom | 2.39 m | 1.42 m | 2.39 m x 1.42 m |
Utilities
| Electricity Connected | Connected |
Contact Us
Contact us for more information

The trademarks REALTOR®, REALTORS®, and the REALTOR® logo are controlled by The Canadian Real Estate Association (CREA) and identify real estate professionals who are members of CREA. The trademarks MLS®, Multiple Listing Service® and the associated logos are owned by The Canadian Real Estate Association (CREA) and identify the quality of services provided by real estate professionals who are members of CREA. The trademark DDF® is owned by The Canadian Real Estate Association (CREA) and identifies CREA's Data Distribution Facility (DDF®)
October 01 2026 02:11:10
Toronto Regional Real Estate Board
Royal LePage Frank Real Estate