
Bsmt - 117 Rosemount Avenue Toronto, Ontario M9N 3B8

$1,550 Monthly
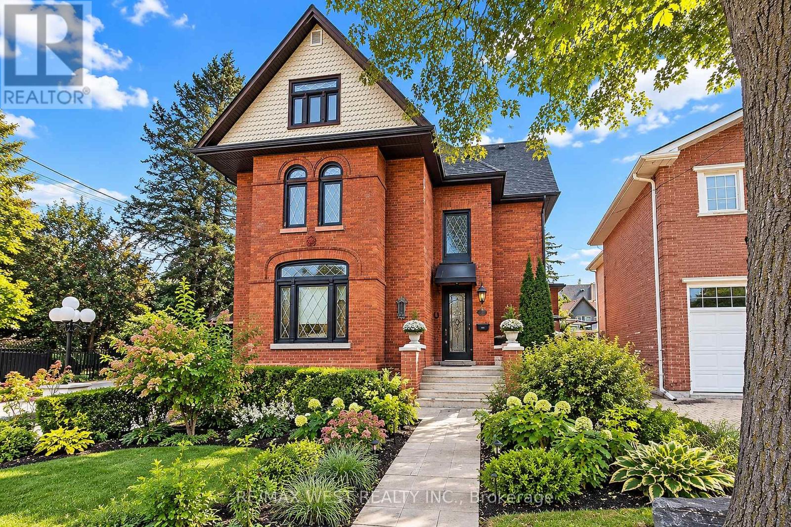
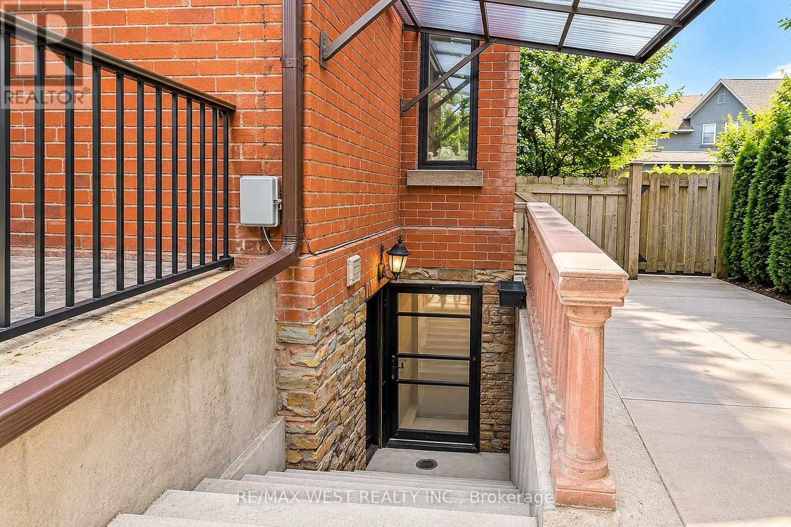
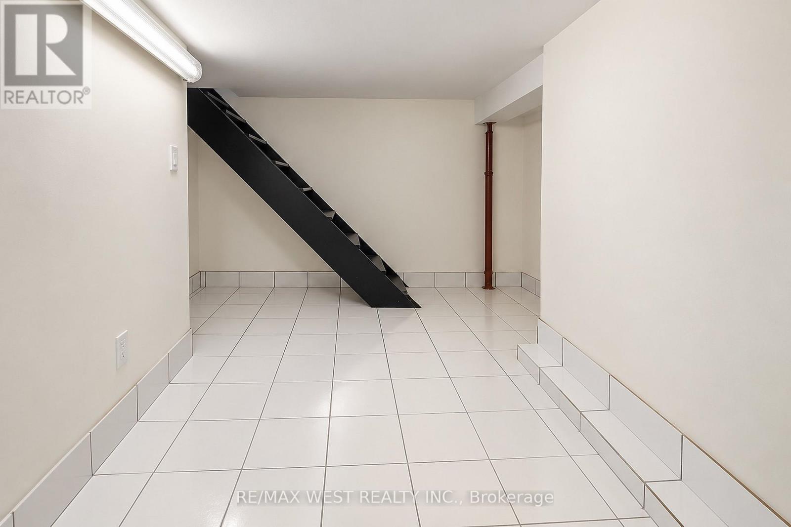
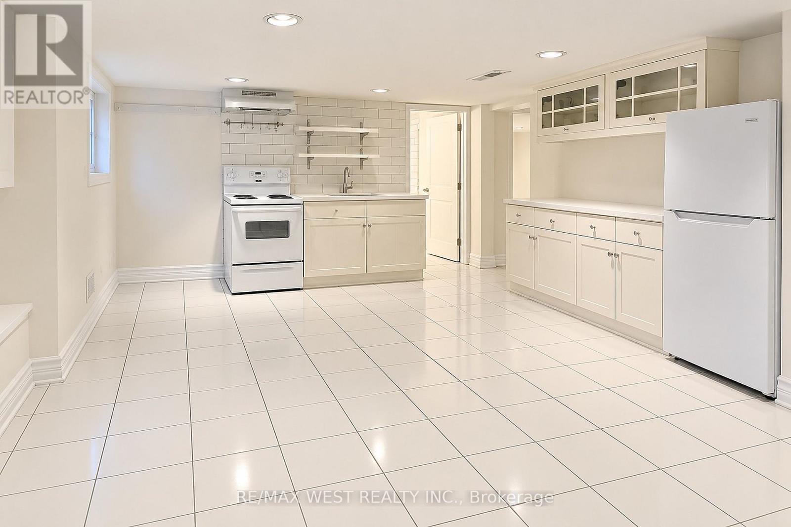
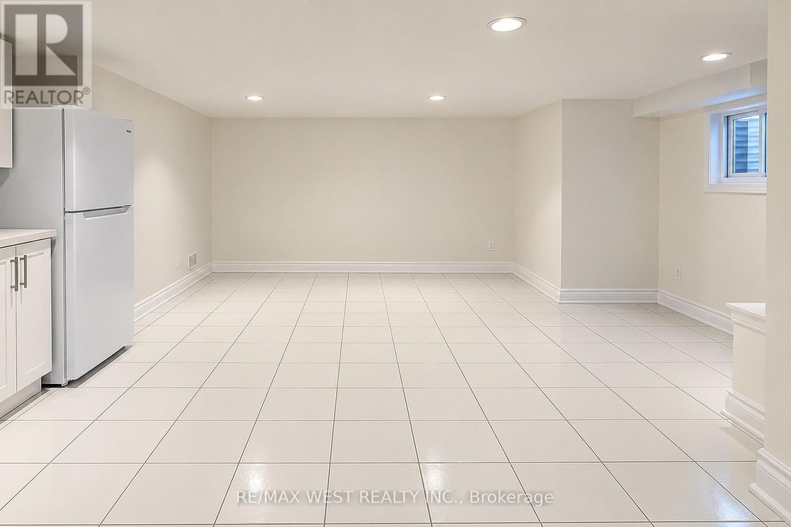
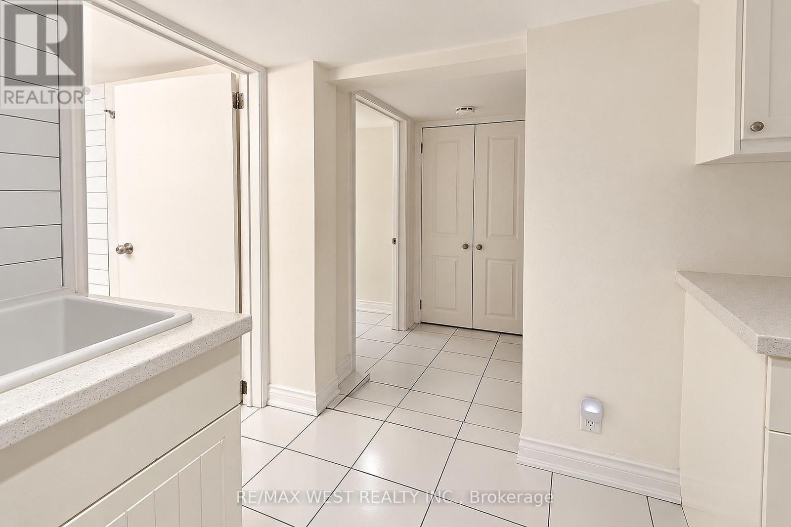
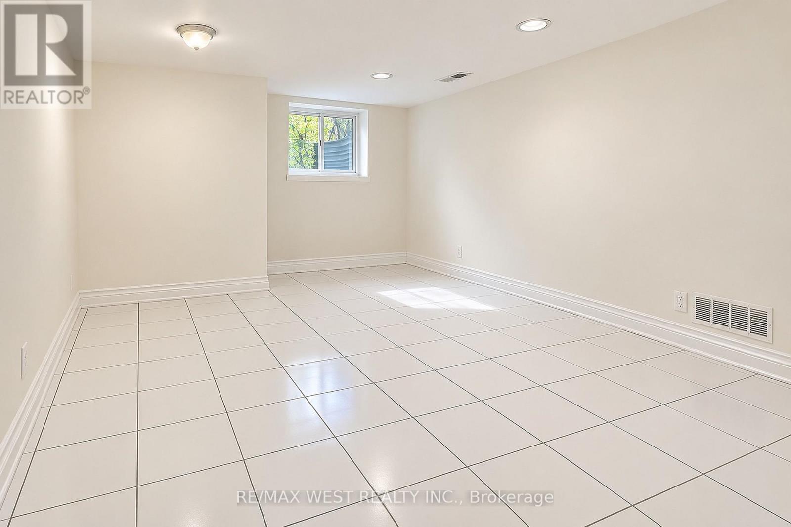
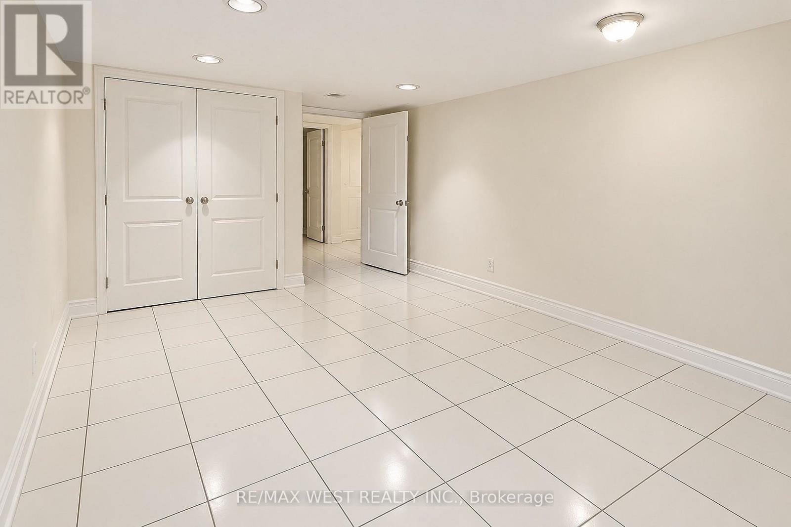
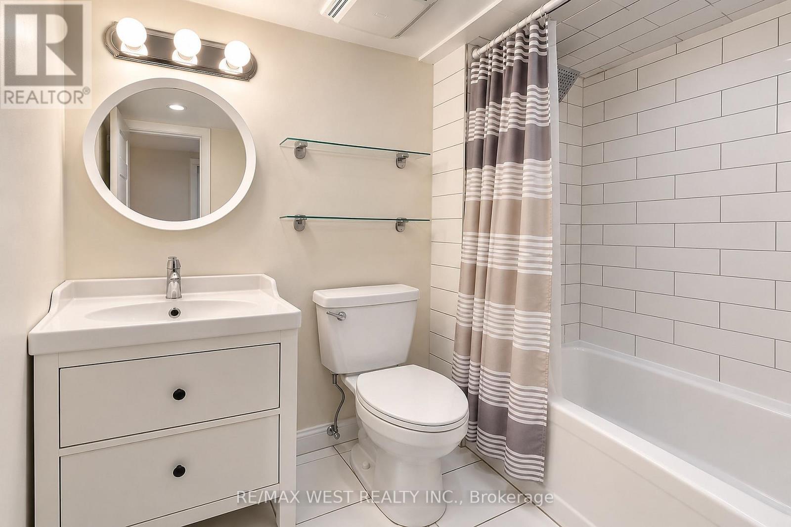
Welcome to this spacious, clean and well-maintained 1-bedroom, 1-bathroom lower-level unit in the beautiful Weston Village neighbourhood! Featuring a functional layout, a full kitchen and comfortable living space, this unit offers excellent value with one parking space and all utilities included. Conveniently located close to major highways, public transit, shopping, restaurants and parks, making commuting and everyday errands a breeze. An excellent opportunity to enjoy comfortable living in a charming, established community. (id:50033)
Property Details
| MLS® Number | W13884644 |
| Property Type | Multi-family |
| Community Name | Weston |
| Features | Carpet Free |
| Parking Space Total | 1 |
Building
| Bathroom Total | 1 |
| Bedrooms Above Ground | 1 |
| Bedrooms Total | 1 |
| Appliances | Dryer, Hood Fan, Stove, Washer, Refrigerator |
| Basement Type | None |
| Cooling Type | Central Air Conditioning |
| Exterior Finish | Brick |
| Flooring Type | Tile |
| Foundation Type | Brick |
| Heating Fuel | Natural Gas |
| Heating Type | Forced Air |
| Stories Total | 3 |
| Size Interior | 0 - 699 Ft2 |
| Type | Other |
| Utility Water | Municipal Water |
Parking
| No Garage |
Land
| Acreage | No |
| Sewer | Sanitary Sewer |
| Size Depth | 104 Ft ,2 In |
| Size Frontage | 60 Ft ,6 In |
| Size Irregular | 60.5 X 104.2 Ft |
| Size Total Text | 60.5 X 104.2 Ft |
Rooms
| Level | Type | Length | Width | Dimensions |
|---|---|---|---|---|
| Main Level | Living Room | 5.47 m | 4.81 m | 5.47 m x 4.81 m |
| Main Level | Kitchen | 5.47 m | 4.81 m | 5.47 m x 4.81 m |
| Main Level | Primary Bedroom | 5.25 m | 3.21 m | 5.25 m x 3.21 m |
Utilities
| Electricity | Installed |
| Sewer | Installed |
https://www.realtor.ca/real-estate/30390089/bsmt-117-rosemount-avenue-toronto-weston-weston
Contact Us
Contact us for more information

The trademarks REALTOR®, REALTORS®, and the REALTOR® logo are controlled by The Canadian Real Estate Association (CREA) and identify real estate professionals who are members of CREA. The trademarks MLS®, Multiple Listing Service® and the associated logos are owned by The Canadian Real Estate Association (CREA) and identify the quality of services provided by real estate professionals who are members of CREA. The trademark DDF® is owned by The Canadian Real Estate Association (CREA) and identifies CREA's Data Distribution Facility (DDF®)
October 10 2026 04:32:14
Toronto Regional Real Estate Board
RE/MAX West Realty Inc., Royal LePage Premium One Realty