
Lower - 91 Mclaughlin Boulevard Oshawa, Ontario L1G 2P2

$1,875 Monthly
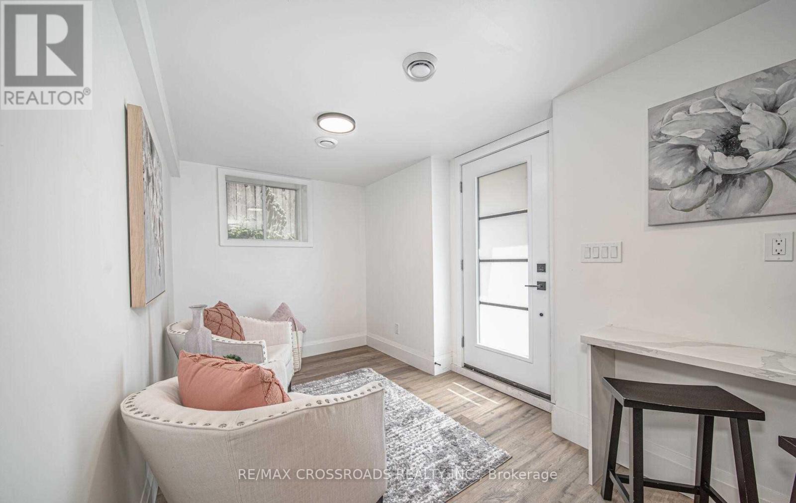
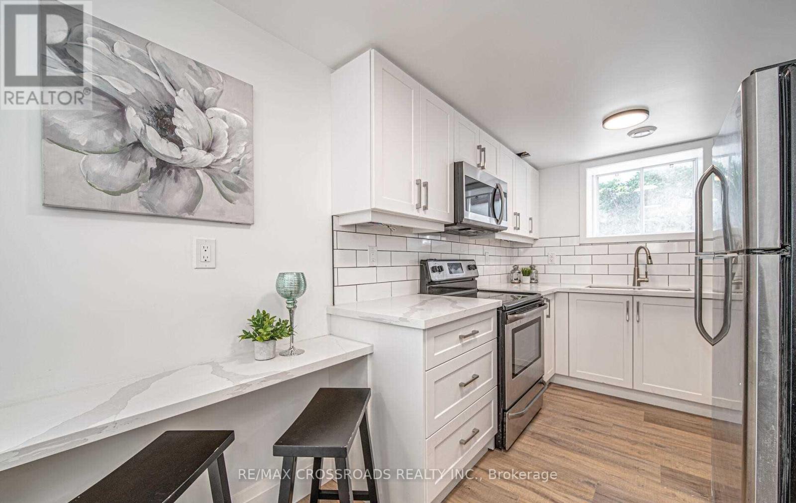
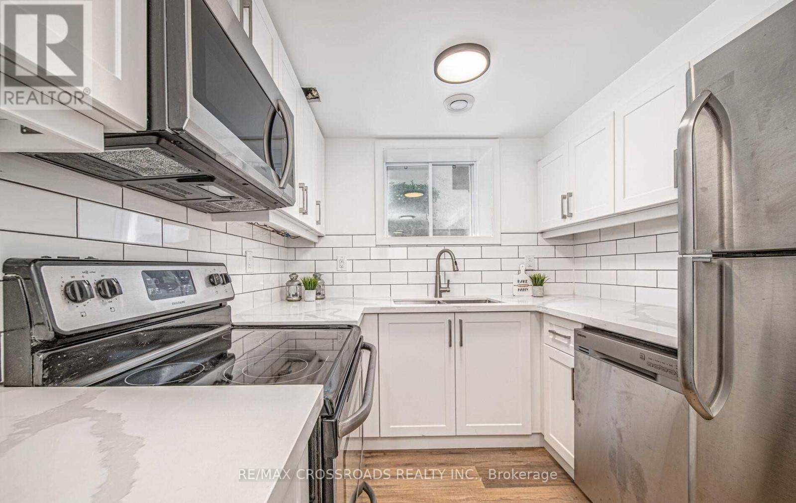
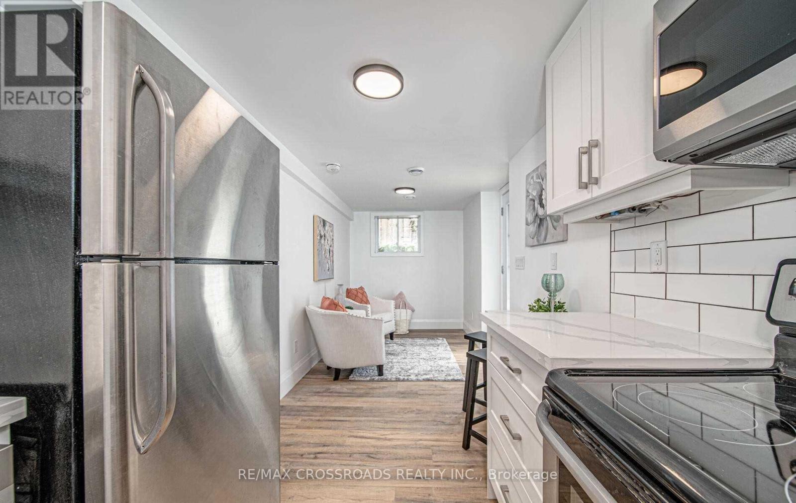
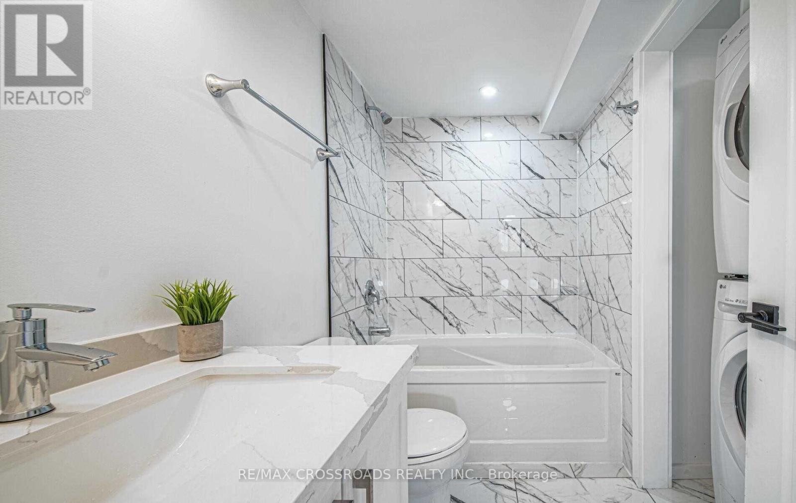
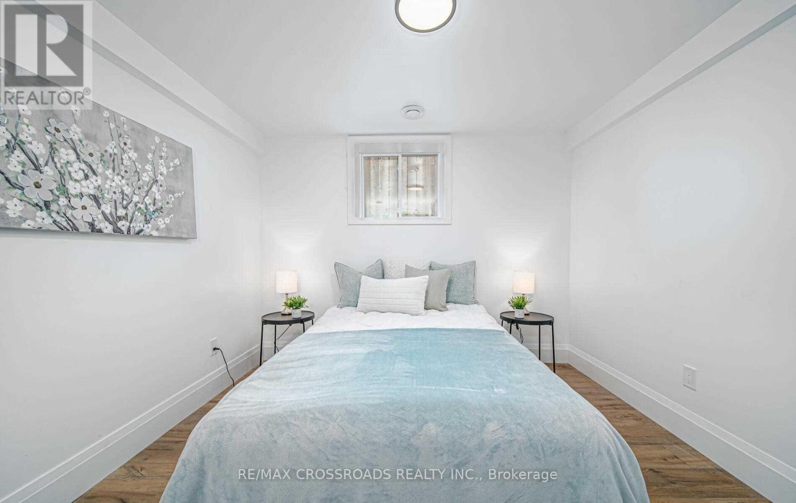
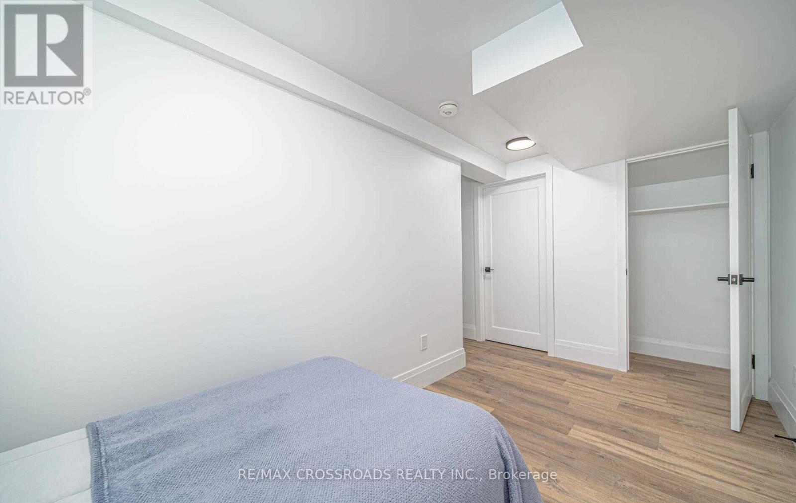
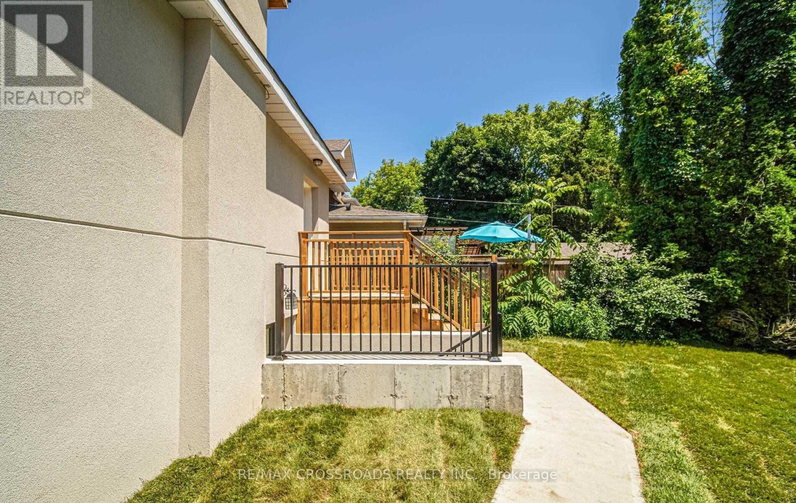
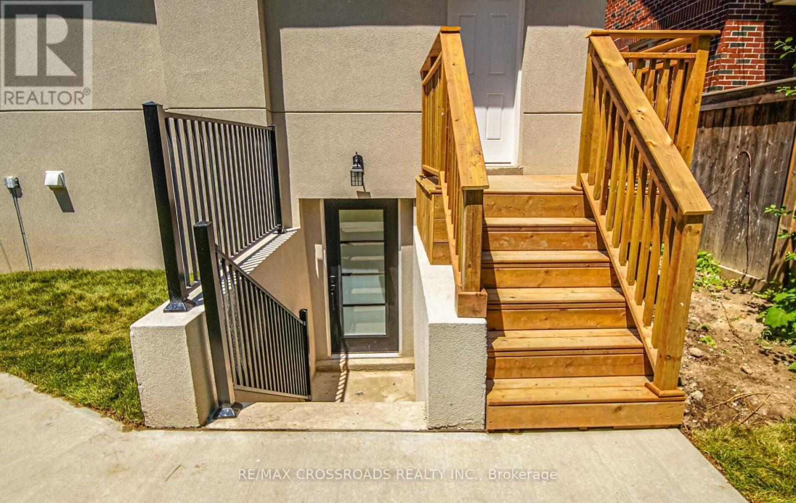
This Fully Updated Legal Lower Level Unit Is Located In The Sought After O'neill Neighbourhood. Close To Schools, Hospitals, Park, Transit & All Amenities. Clean & Bright Unit Features Vinyl & Tiled Flooring Throughout, Newer Kitchen W/ Backsplash, Living Room, Eat-In Kitchen, 2 Bedrooms W/ Closets, 4 Piece Bath & Walk-Out. Designated Driveway Parking For 1 Included. This Completely Renovated Unit Includes S/S Fridge, S/S Stove, S/S Dishwasher, S/S Microwave, Stacked Washer/Dryer & Newer Zebra Blinds. Tenant Pays Own Hydro. 40% Of Gas & Water Bill To Be Paid. *Photos Taken Before Current Tenant Moved In. (id:50033)
Property Details
| MLS® Number | E13816482 |
| Property Type | Multi-family |
| Community Name | O'Neill |
| Amenities Near By | Golf Nearby, Hospital, Park, Schools |
| Features | Sump Pump |
| Parking Space Total | 1 |
Building
| Bathroom Total | 1 |
| Bedrooms Above Ground | 2 |
| Bedrooms Total | 2 |
| Basement Features | Apartment In Basement, Separate Entrance |
| Basement Type | N/a, N/a |
| Cooling Type | Central Air Conditioning |
| Exterior Finish | Stucco |
| Flooring Type | Vinyl |
| Foundation Type | Block |
| Heating Fuel | Natural Gas |
| Heating Type | Forced Air |
| Size Interior | 0 - 699 Ft2 |
| Type | Duplex |
| Utility Water | Municipal Water |
Parking
| No Garage |
Land
| Acreage | No |
| Land Amenities | Golf Nearby, Hospital, Park, Schools |
| Sewer | Sanitary Sewer |
| Size Depth | 122 Ft ,2 In |
| Size Frontage | 40 Ft |
| Size Irregular | 40 X 122.2 Ft |
| Size Total Text | 40 X 122.2 Ft |
Rooms
| Level | Type | Length | Width | Dimensions |
|---|---|---|---|---|
| Lower Level | Living Room | 2.43 m | 4.29 m | 2.43 m x 4.29 m |
| Lower Level | Kitchen | 2.36 m | 2.76 m | 2.36 m x 2.76 m |
| Lower Level | Primary Bedroom | 3.12 m | 3.43 m | 3.12 m x 3.43 m |
| Lower Level | Bedroom 2 | 3.16 m | 4.45 m | 3.16 m x 4.45 m |
Utilities
| Cable | Available |
| Electricity | Available |
| Sewer | Available |
https://www.realtor.ca/real-estate/30314184/lower-91-mclaughlin-boulevard-oshawa-oneill-oneill
Contact Us
Contact us for more information

The trademarks REALTOR®, REALTORS®, and the REALTOR® logo are controlled by The Canadian Real Estate Association (CREA) and identify real estate professionals who are members of CREA. The trademarks MLS®, Multiple Listing Service® and the associated logos are owned by The Canadian Real Estate Association (CREA) and identify the quality of services provided by real estate professionals who are members of CREA. The trademark DDF® is owned by The Canadian Real Estate Association (CREA) and identifies CREA's Data Distribution Facility (DDF®)
September 22 2026 09:56:27
Toronto Regional Real Estate Board
RE/MAX Crossroads Realty Inc.