
Main - 226 Harvie Avenue Toronto, Ontario M6E 4K6

$2,200 Monthly
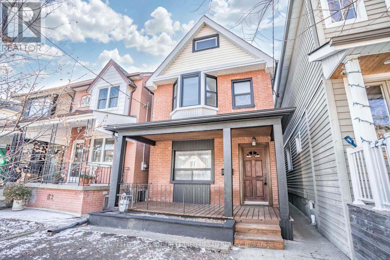
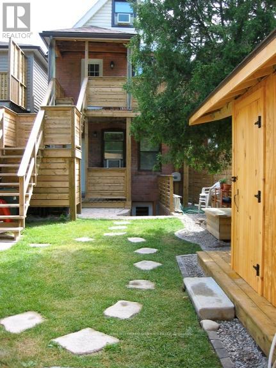
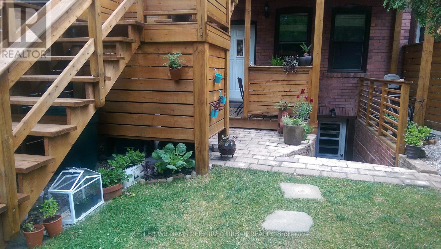
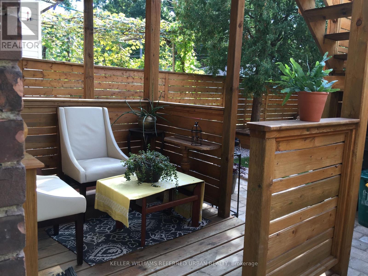
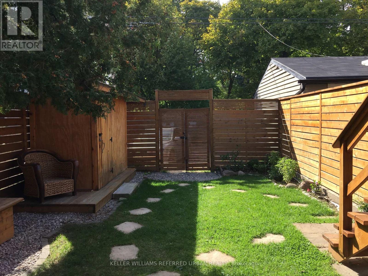
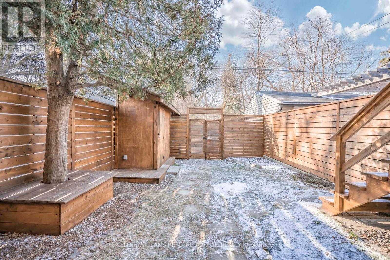
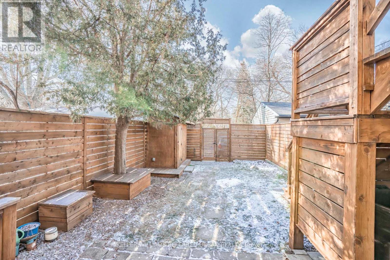
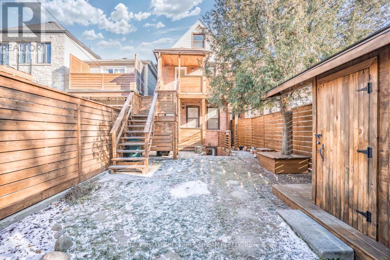
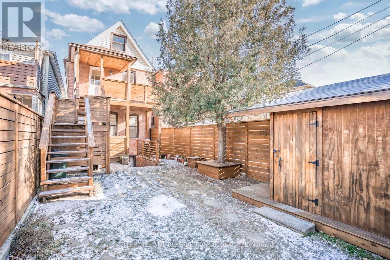
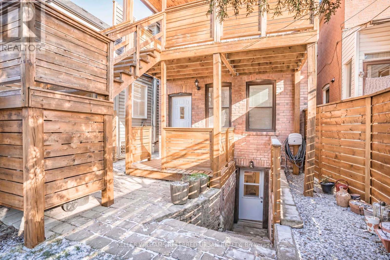
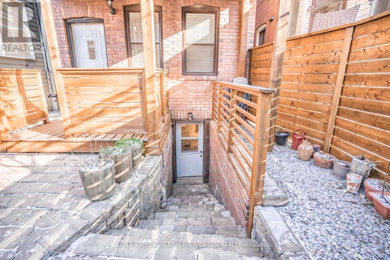
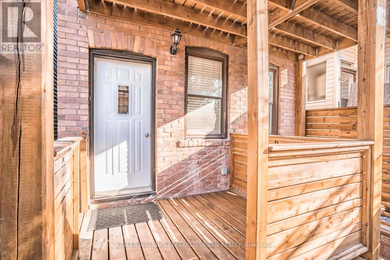
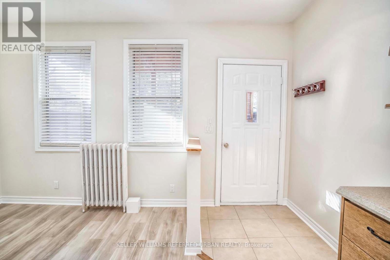
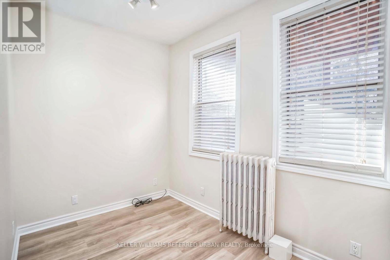
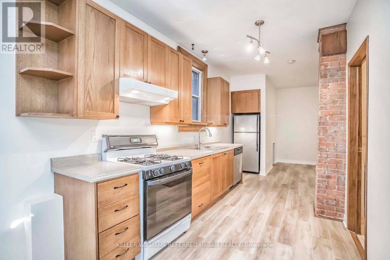
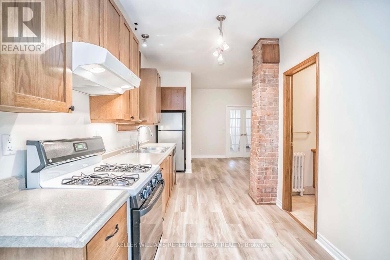
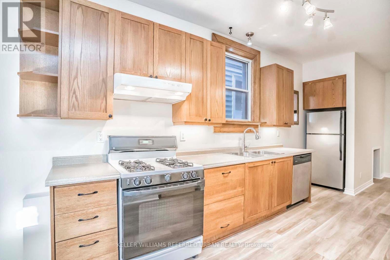
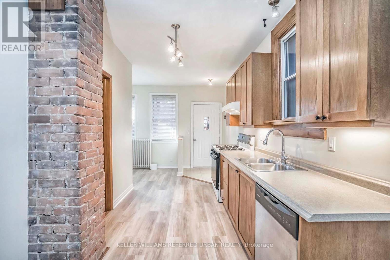
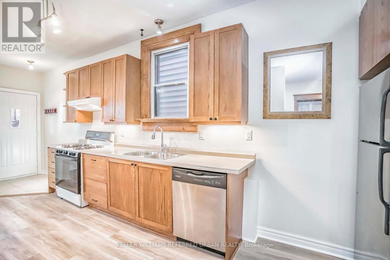
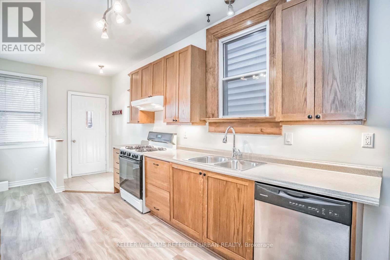
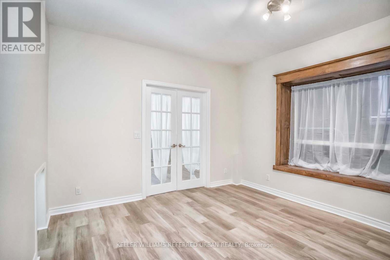
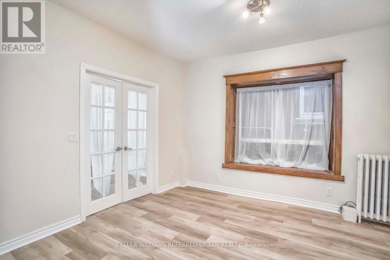
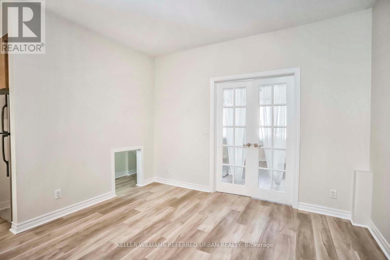
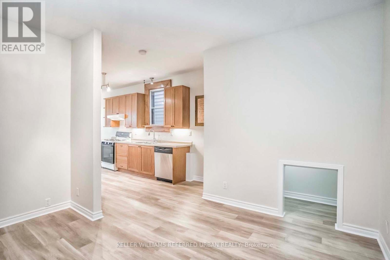
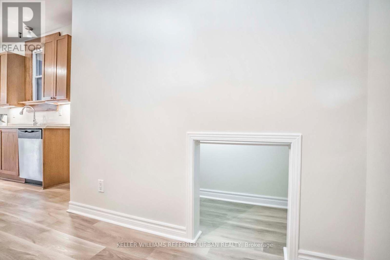
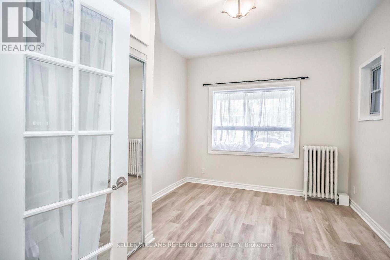
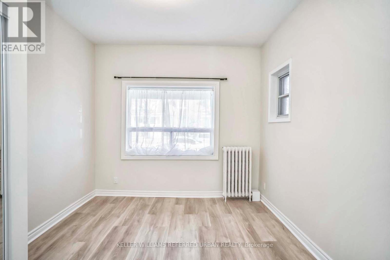
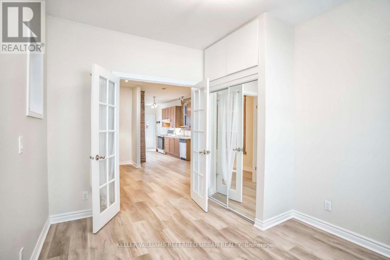
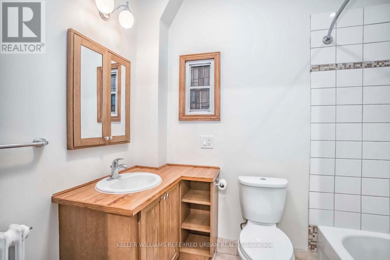
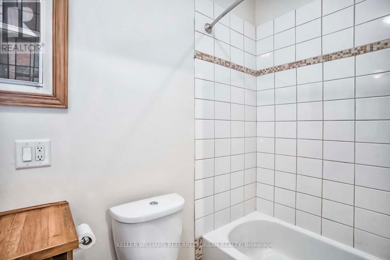
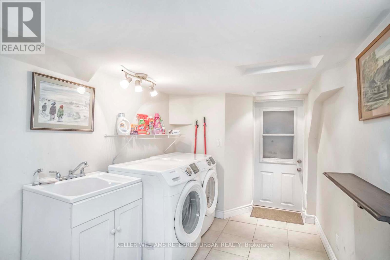
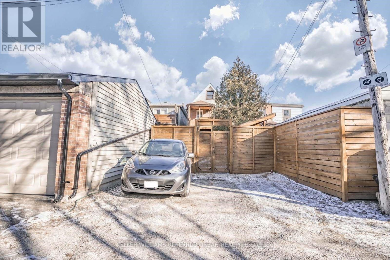
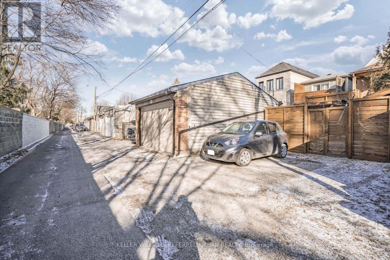
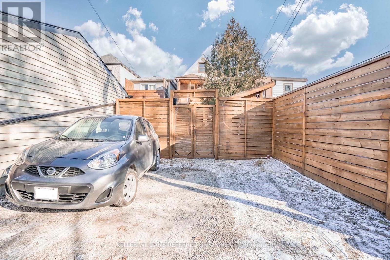
Gorgeous Main Floor unit with 10Ft Ceilings, Warm Exposed Brick, Wood Trim, Lots Of Windows, Lots Of Built-In Shelving and Storage! Utilities Included! (Water, Heat, Hydro, Gas) One Parking Spot Included! Free Use Of On-Site Laundry (Full Sized Washer and Dryer) Included! Fridge, Gas Stove, Rangehood, Dishwasher, Double Sink, Private Deck with BBQ Allowed, Bike Storage, Use Of Back and Front Yards. Walk To St Clair, Eglinton, Shops, Restaurants, Parks, Streetcar, Eglinton LRT, Community Center, Cafes, More! Currently Occupied. Photos are from previous listing, room measurements are approximate. (id:50033)
Property Details
| MLS® Number | W13857302 |
| Property Type | Multi-family |
| Community Name | Corso Italia-Davenport |
| Amenities Near By | Park, Place Of Worship, Public Transit |
| Community Features | Community Centre |
| Features | Lane, Carpet Free |
| Parking Space Total | 1 |
| Structure | Shed |
Building
| Bathroom Total | 1 |
| Bedrooms Above Ground | 1 |
| Bedrooms Total | 1 |
| Basement Development | Other, See Remarks |
| Basement Type | N/a (other, See Remarks) |
| Cooling Type | None |
| Exterior Finish | Brick |
| Flooring Type | Laminate, Tile |
| Foundation Type | Concrete, Brick |
| Heating Fuel | Natural Gas |
| Size Interior | 0 - 699 Ft2 |
| Type | Triplex |
| Utility Water | Municipal Water |
Parking
| No Garage |
Land
| Acreage | No |
| Land Amenities | Park, Place Of Worship, Public Transit |
| Sewer | Sanitary Sewer |
Rooms
| Level | Type | Length | Width | Dimensions |
|---|---|---|---|---|
| Main Level | Dining Room | 4.42 m | 3.6 m | 4.42 m x 3.6 m |
| Main Level | Kitchen | 3.04 m | 3.5 m | 3.04 m x 3.5 m |
| Main Level | Bedroom | 3.048 m | 3.657 m | 3.048 m x 3.657 m |
| Main Level | Bathroom | 2.468 m | 1.798 m | 2.468 m x 1.798 m |
| Main Level | Living Room | 3.657 m | 4.267 m | 3.657 m x 4.267 m |
Utilities
| Electricity | Installed |
| Sewer | Installed |
Contact Us
Contact us for more information

The trademarks REALTOR®, REALTORS®, and the REALTOR® logo are controlled by The Canadian Real Estate Association (CREA) and identify real estate professionals who are members of CREA. The trademarks MLS®, Multiple Listing Service® and the associated logos are owned by The Canadian Real Estate Association (CREA) and identify the quality of services provided by real estate professionals who are members of CREA. The trademark DDF® is owned by The Canadian Real Estate Association (CREA) and identifies CREA's Data Distribution Facility (DDF®)
October 02 2026 10:33:09
Toronto Regional Real Estate Board
Keller Williams Referred Urban Realty