
Main - 32 Castleton Avenue Toronto, Ontario M6N 3Z5

$2,200 Monthly
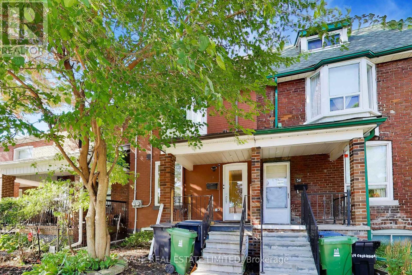
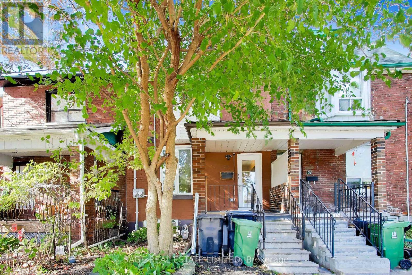
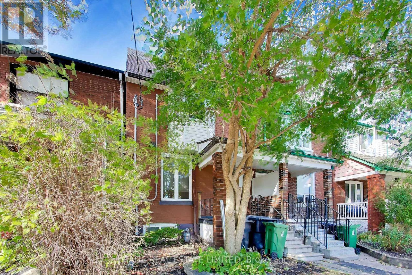
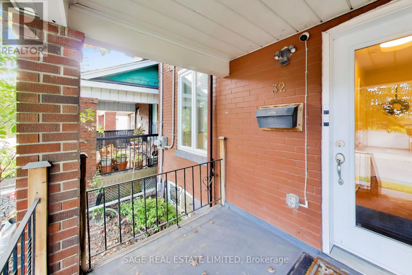
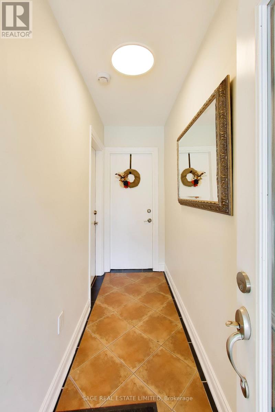
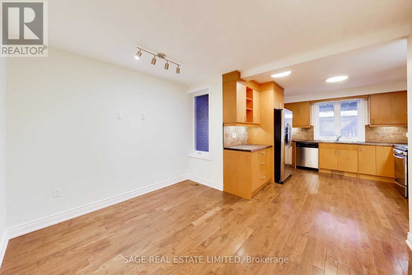
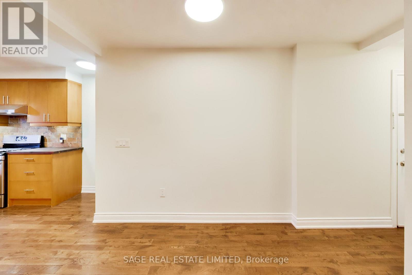
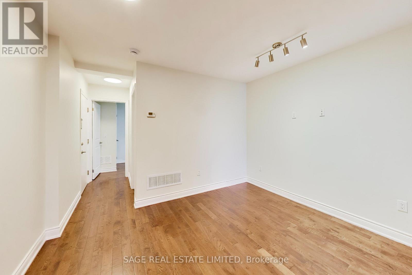
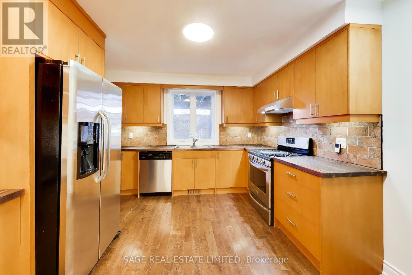
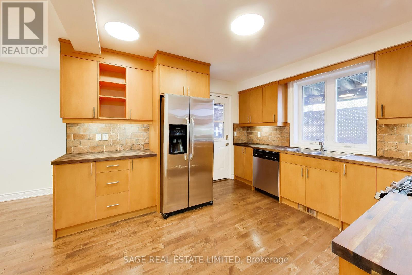
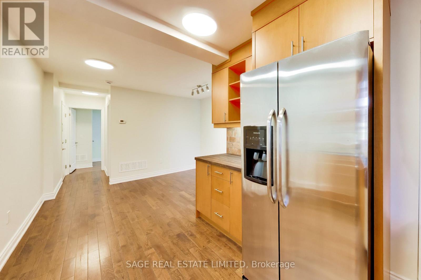
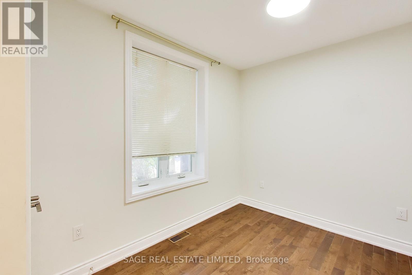
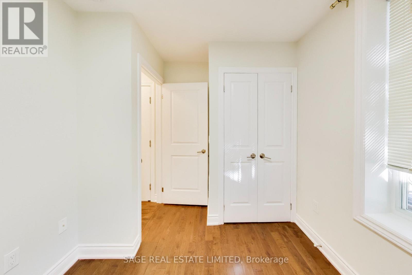
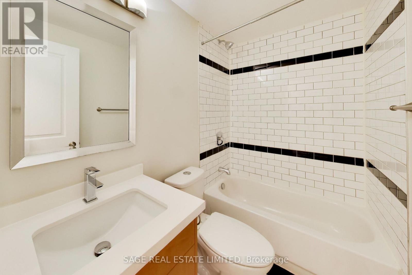
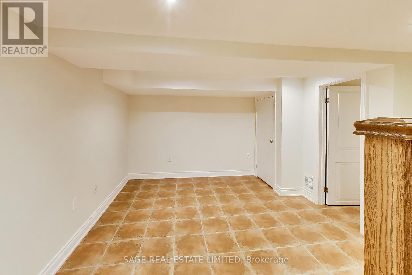
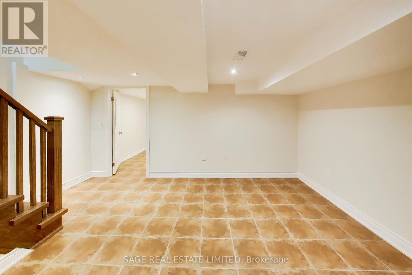
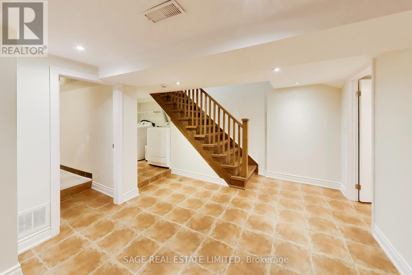
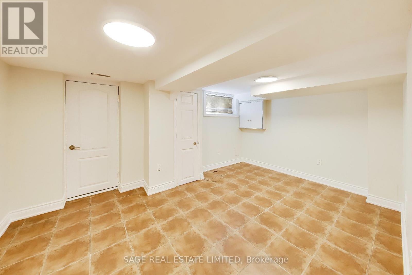
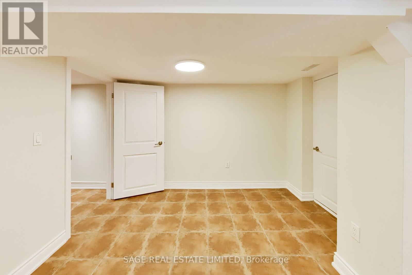
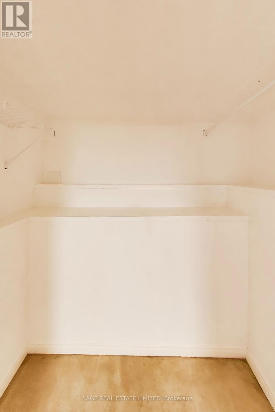
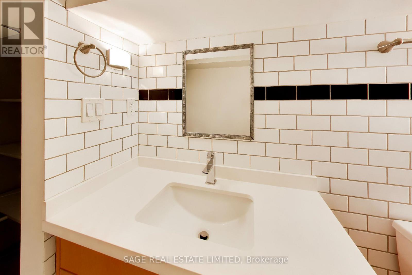
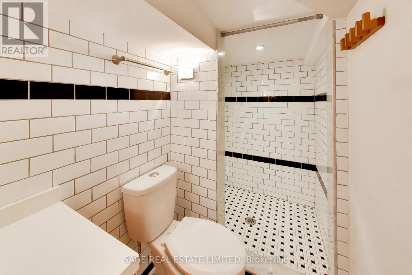
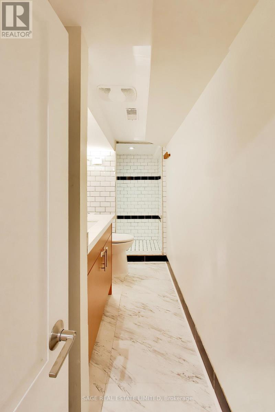
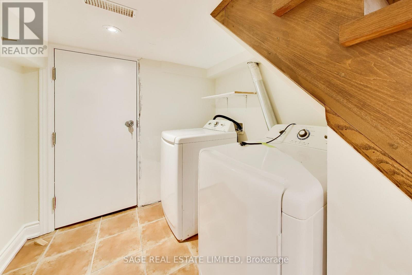
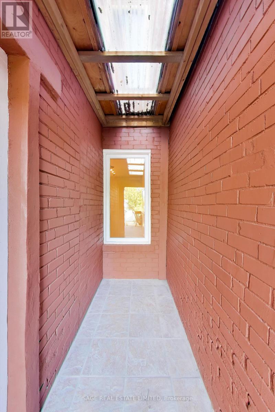
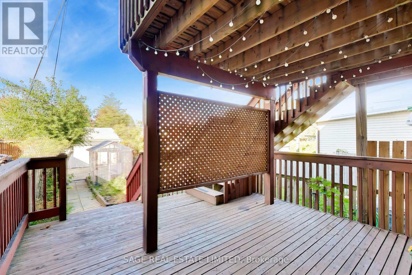
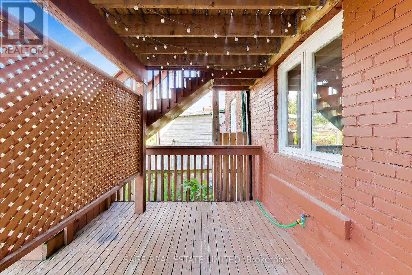
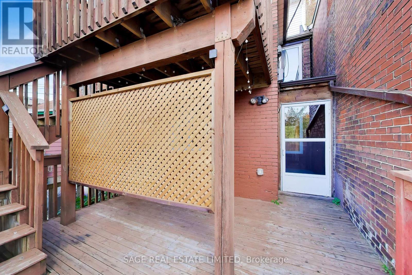
A two-level suite in a brick home that was fully gutted and rebuilt in 2015, near St ClairWest and Runnymede. The almost 1100sf suite spans the main floor and a finished lower level, with its own private entrance, separate heating and cooling controls, and laundry inside the suite.The main floor has an open-concept layout with hardwood throughout. The kitchen has stainless steel appliances, a dishwasher, and a walk-out to your own deck (with a gas line!). A second bedroom on this level works well as a nursery or home office, with a 4-piece bath nearby. Downstairs you'll find a second living space and a primary bedroom set apart from the rest of the home, with a walk-in closet and its own 3-piece bath. Heat, central air and water are electric. Hydro is separately metered and paid by the tenant.Carpet free, well kept, and available October 15 (or sooner!). Parks, schools, the library and a community centre are all within walking distance. TheStockyards, with its shops and the St Clair streetcar, is about a 15 minute walk, and the heart of the Junction is about the same. A quiet, established pocket of the west end that suits people planning to stay a while. (id:50033)
Property Details
| MLS® Number | W13873048 |
| Property Type | Multi-family |
| Community Name | Rockcliffe-Smythe |
Building
| Bathroom Total | 2 |
| Bedrooms Above Ground | 1 |
| Bedrooms Below Ground | 1 |
| Bedrooms Total | 2 |
| Age | 100+ Years |
| Amenities | Separate Heating Controls, Separate Electricity Meters |
| Appliances | Dishwasher, Dryer, Stove, Washer, Window Coverings, Refrigerator |
| Basement Development | Finished |
| Basement Type | N/a (finished) |
| Cooling Type | Central Air Conditioning |
| Exterior Finish | Brick |
| Flooring Type | Hardwood, Tile |
| Foundation Type | Concrete |
| Heating Fuel | Electric |
| Heating Type | Forced Air |
| Stories Total | 3 |
| Size Interior | 700 - 1,100 Ft2 |
| Type | Duplex |
| Utility Water | Municipal Water |
Parking
| No Garage |
Land
| Acreage | No |
| Sewer | Sanitary Sewer |
| Size Depth | 151 Ft ,6 In |
| Size Frontage | 16 Ft ,9 In |
| Size Irregular | 16.8 X 151.5 Ft |
| Size Total Text | 16.8 X 151.5 Ft |
Rooms
| Level | Type | Length | Width | Dimensions |
|---|---|---|---|---|
| Lower Level | Living Room | 2.86 m | 3.65 m | 2.86 m x 3.65 m |
| Lower Level | Bedroom 2 | 4.52 m | 3.05 m | 4.52 m x 3.05 m |
| Main Level | Kitchen | 3.5 m | 3.83 m | 3.5 m x 3.83 m |
| Main Level | Dining Room | 3.05 m | 2.86 m | 3.05 m x 2.86 m |
| Main Level | Bedroom | 2.43 m | 1.82 m | 2.43 m x 1.82 m |
Contact Us
Contact us for more information

The trademarks REALTOR®, REALTORS®, and the REALTOR® logo are controlled by The Canadian Real Estate Association (CREA) and identify real estate professionals who are members of CREA. The trademarks MLS®, Multiple Listing Service® and the associated logos are owned by The Canadian Real Estate Association (CREA) and identify the quality of services provided by real estate professionals who are members of CREA. The trademark DDF® is owned by The Canadian Real Estate Association (CREA) and identifies CREA's Data Distribution Facility (DDF®)
October 08 2026 01:01:18
Toronto Regional Real Estate Board
Sage Real Estate Limited