

11 - 3025 Kennedy Road
Toronto, Ontario
Exceptional opportunity to own a spacious 7,500 sq. ft. industrial commercial condominium in a highly accessible Kennedy Rd/McNicoll Ave location, just minutes from Hwy 401, major transit routes, Pacific Mall and Go Transit. This versatile property offers approximately 1,560 sq. ft. of finished office space, 2,640 sq. ft. of warehouse space and 3,300 sq. ft. of garage/storage area, featuring 16-ft clear height and a 14-ft drive-in door. The thoughtfully configured space includes multiple offices, 3 washrooms, reception/waiting area, kitchen/break area and ample parking. Suitable for a range of permitted commercial, industrial, warehouse, office and storage uses. Ideal for an owner-user, growing business or investor looking for a substantial and adaptable commercial property in a strategic location. Buyer and buyer's agent to verify all zoning, permitted uses, measurements and property details with the City of Toronto. (id:50033)
E - 381 Richmond Street E
Toronto, Ontario
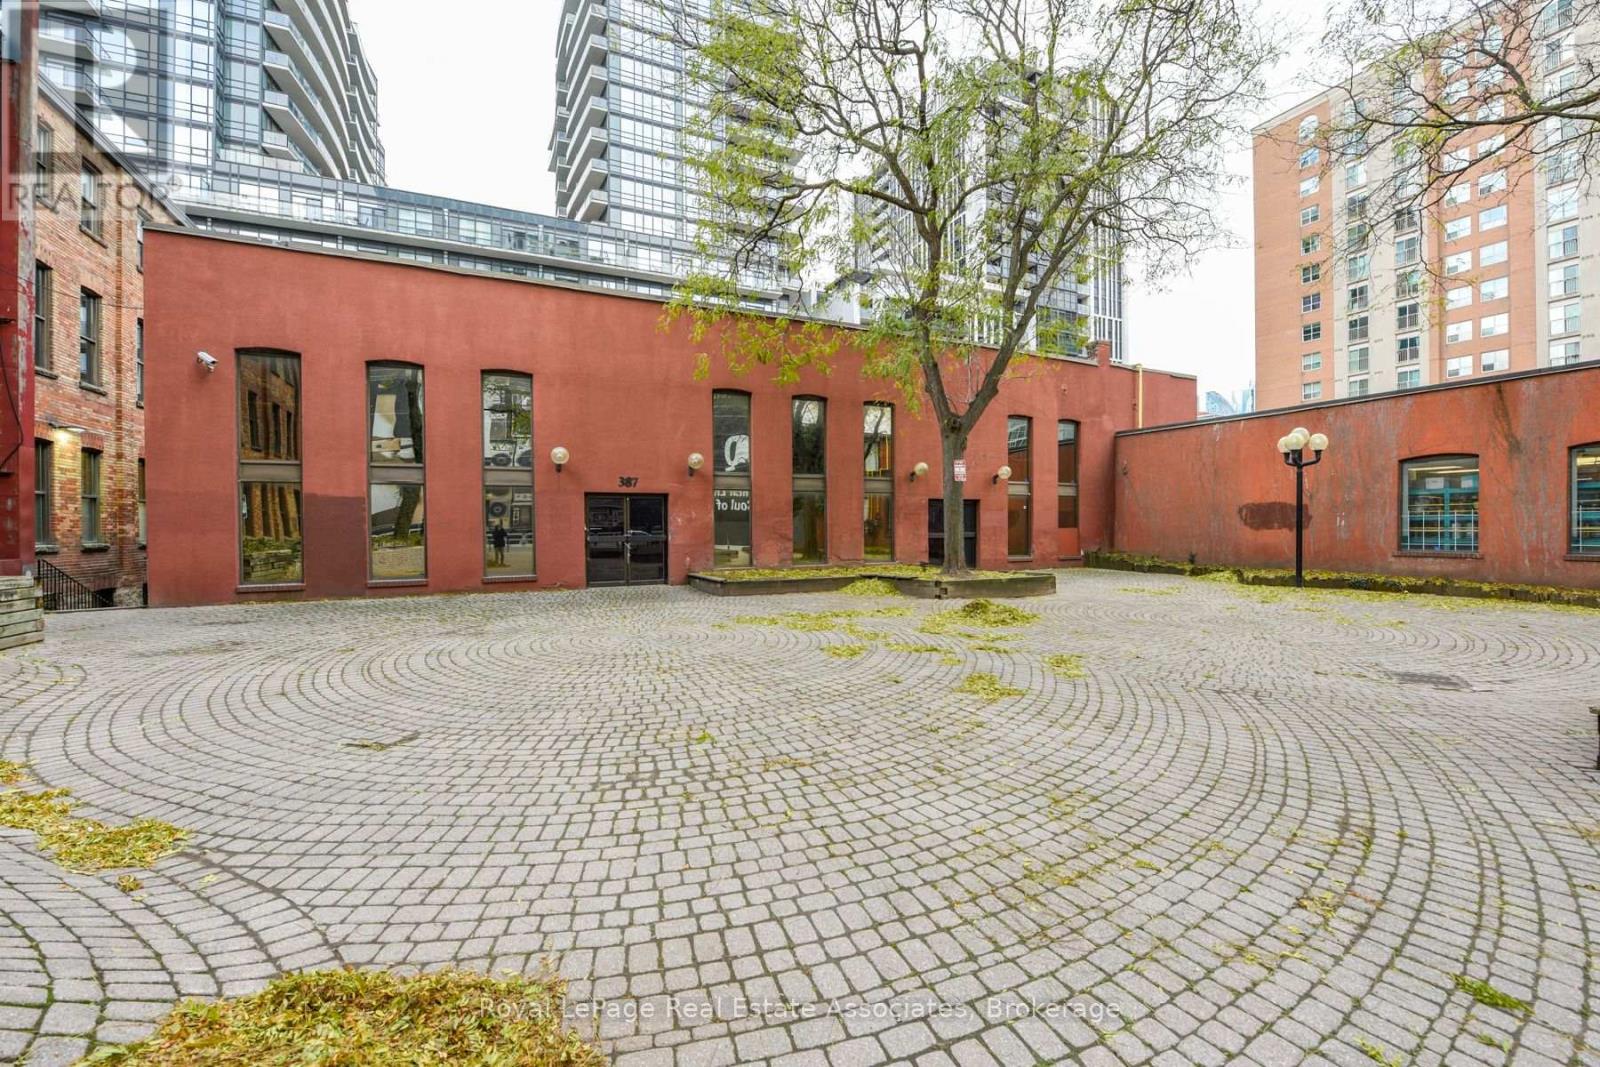
Rare opportunity to lease approximately 14,000 sq. ft. of renovated office/retail space plus an additional 2,000 sq. ft. mezzanine. The space features high ceilings, including approximately 50% of the premises with impressive 30-ft. ceilings, a newly renovated modern kitchen, two boardrooms, five washrooms, a shower, and direct access to an exceptional approximately 10,000 sq. ft. private courtyard. The expansive layout offers excellent flexibility for a variety of commercial uses, including professional office, furniture showroom, restaurant, recreational uses, or potentially pickleball courts, subject to zoning and approvals. The large outdoor courtyard provides an excellent opportunity for businesses seeking additional outdoor space and could be ideal for restaurant seating, events, or customer amenities. Parking is available through a Green P parking lot with approximately 22 spaces, with ample additional parking available next door to the west. Flexible unit sizes are available, including approximately 2,000, 4,000, 10,000, 20,000 and 30,000 sq. ft., subject to availability. A rare opportunity to secure a large, flexible commercial footprint with valuable outdoor space and convenient parking. Uses are subject to zoning and municipal approvals. Information is provided for general reference only and should be independently verified by prospective tenants. Space is offered on an "as is, where is" basis. (id:50033)
Abu - 381 Richmond Street E
Toronto, Ontario
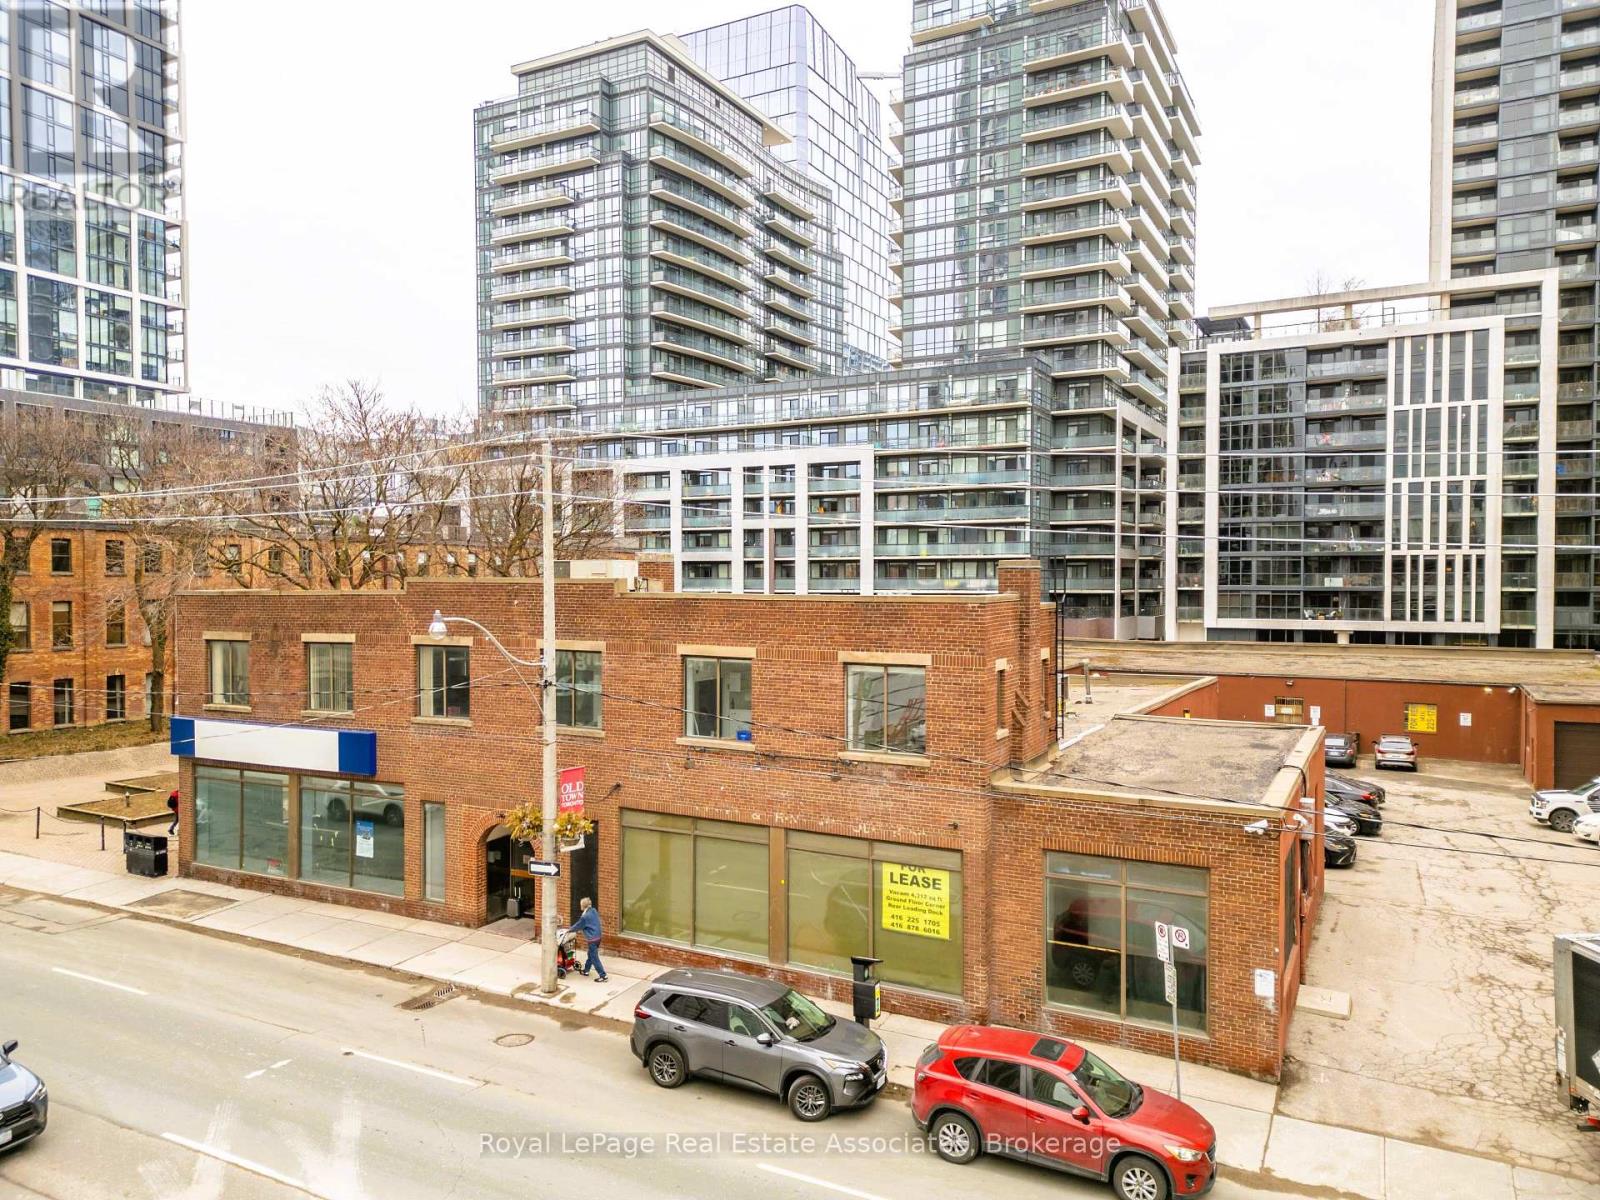
Excellent opportunity to lease a versatile approximately 10,300 sq. ft. commercial space combining Retail Units A & B with approximately 2,000 sq. ft. of office space above. The retail portion is offered at $47.00/sq. ft. SG + utilities, with the additional office space available at $6,000/month SG + utilities. This unique configuration is ideal for businesses seeking a combination of prominent customer-facing retail/showroom space with dedicated office, administrative, or operational space above. Suitable for a wide range of permitted uses including retail, showroom, professional services, corporate operations, service-based businesses, wellness, e-commerce, and other commercial concepts. The property also features a drive-in door and loading dock, providing convenient access for deliveries and business operations. An approximately 100 ft. x 100 ft. outdoor courtyard may be available for shared tenant use or potentially exclusive use by one tenant, subject to lease terms and applicable approvals. Parking is available through a Green P parking lot with approximately 22 spaces, with ample additional parking available next door to the west. An exceptional opportunity for a business seeking a substantial and flexible commercial footprint combining retail, office, loading access and valuable outdoor space. Uses are subject to zoning and municipal approvals. (id:50033)
0 Flinton Corners
Addington Highlands, Ontario
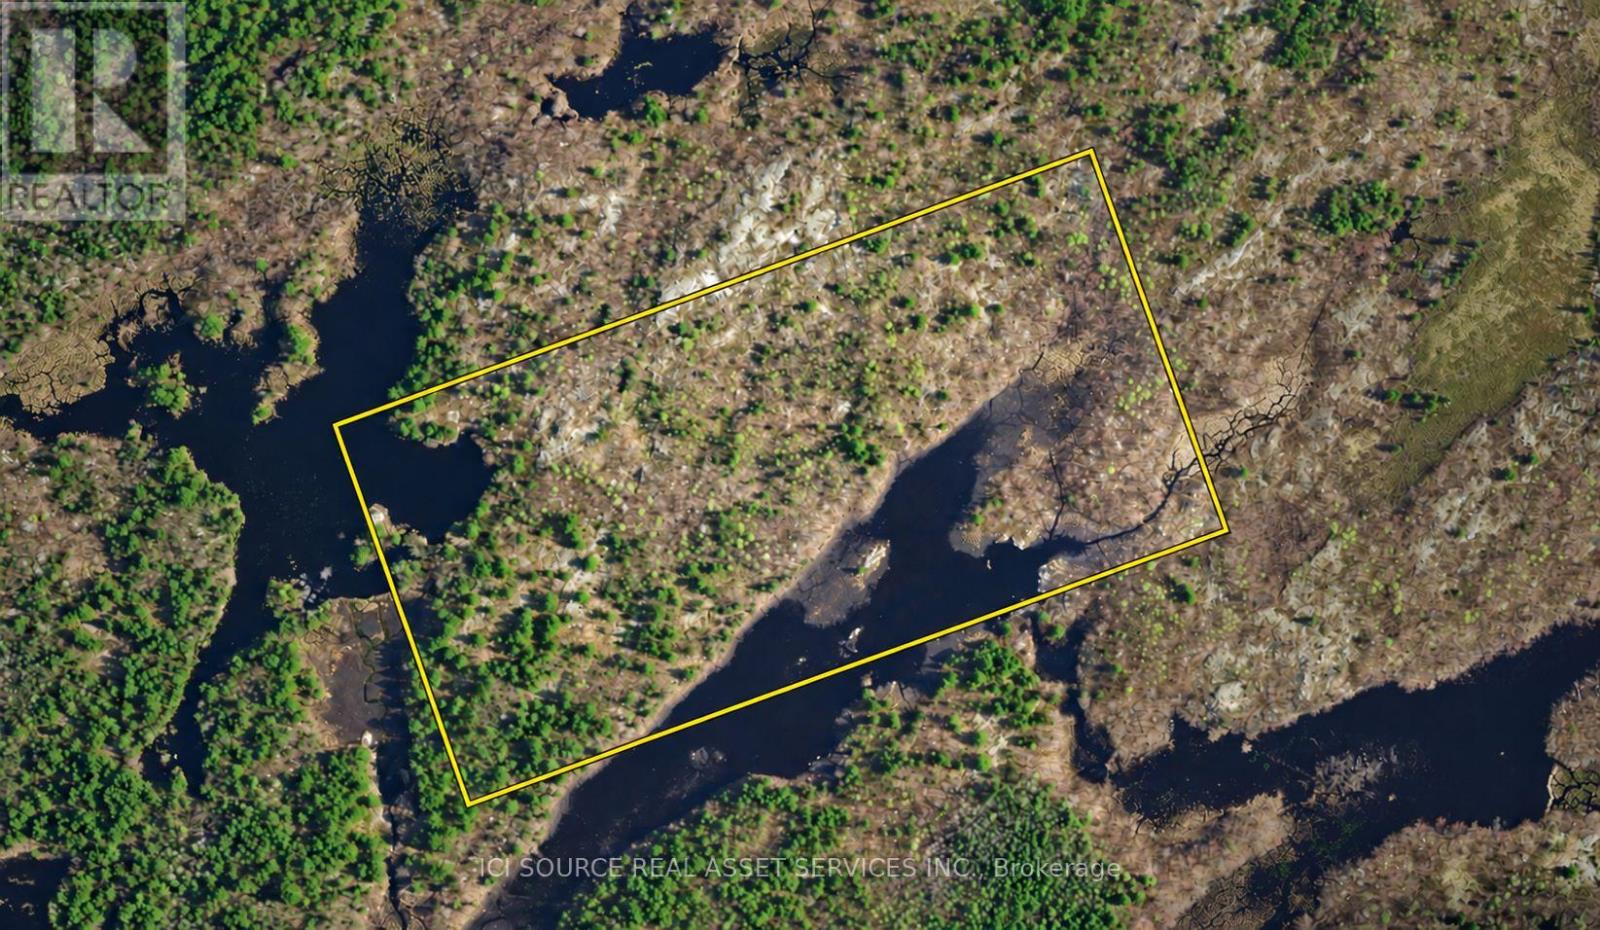
50 ultra-diverse acres: 2 mini lakes, deep forest, open plains, hills, & valleys! In highly desired hunting WMU 62: Deer, Moose & Elk! Crown land east and south (including lake). 800m from Hwy 41. Unopened road allowances but no roads in. Accessory building up to 161 sqft allowed. Only 2 hrs from Toronto/Ottawa, 3 mins to Northbrook, 25 mins to Tweed/Stone Mills, 45 mins to Belleville/Napanee, 1 hr to Kingston. Vendor Take Back (VTB) / Seller Financing available! *For Additional Property Details Click The Brochure Icon Below* (id:50033)
158 Fallingbrook Road
Toronto, Ontario
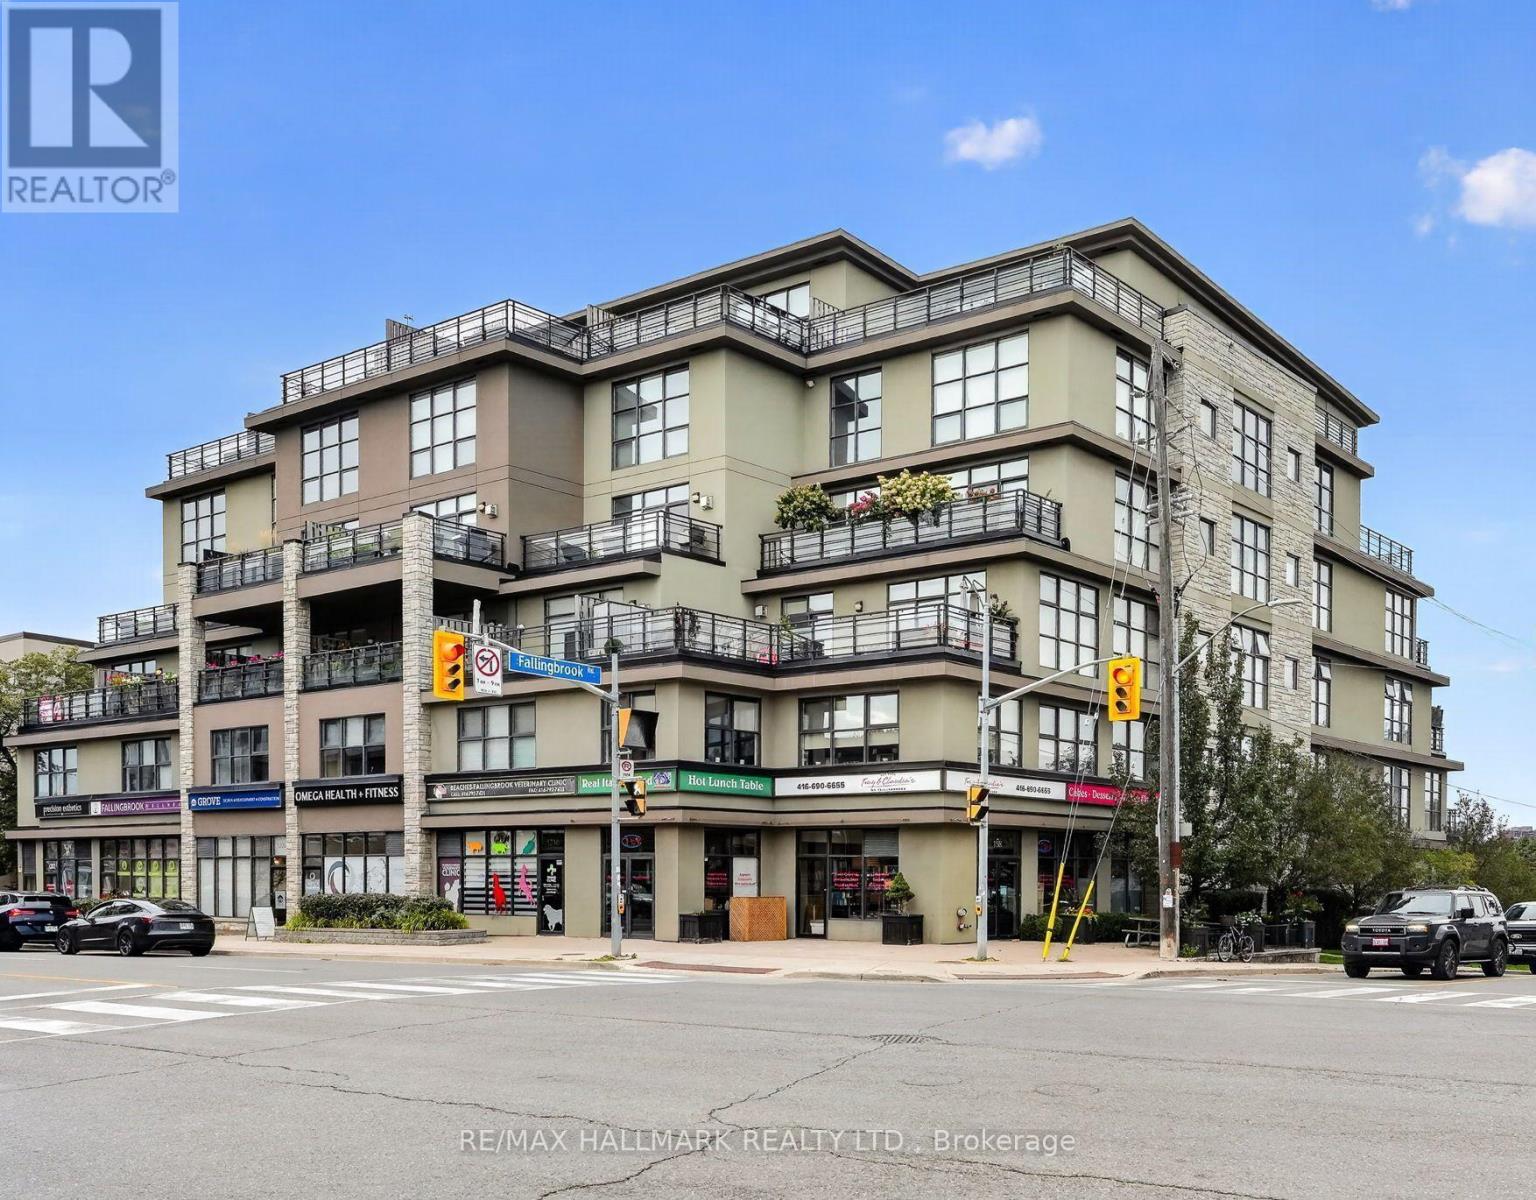
Tony & Claudia's On Fallingbrook Is A Long-Standing Brand, Food Marketplace, Deli & Café Offering Homemade Italian Cuisine, With Pre-Made Meals, Fresh Meals, Catering Service As Well!! A Strong Reputation Built Over 18+ Years In The Upper Beaches Community!! Turn Key Operation With High Gross Sales!! The Business Has A Loyal & Strong Customer Base And A Well-Established Presence!! Retail Corner Location, 1,450 Sq Ft Main-Floor Layout Is Complemented With Counters, Inventory, Shelving Racks, High End Kitchen Equipment, 873 Sq Ft Basement Featuring A Large Walk-In Refrigerator, Multiple Stand-Up Refrigerators And Freezers, Office Space, And Storage Space, Outside Patio Area With Seating 586 Sq Ft. A Fantastic Opportunity To Acquire A Strong Well-Established And Respected Local Business With A Proven Track Record!! (Seller Financing Maybe Available) Lots Of Staff & Customer Parking At Back Of Building, Green P, Close Walking Distance To Blantyre Park, Blantyre Public School, Courcelette Public School, Neil McNeil High School, Malvern High School, Notre Dame High School, Toronto Hunt Club, Lots Of Adults & Kids For Lunch Time Meals!! Please Do Not Go Direct Or Speak With Staff. (id:50033)
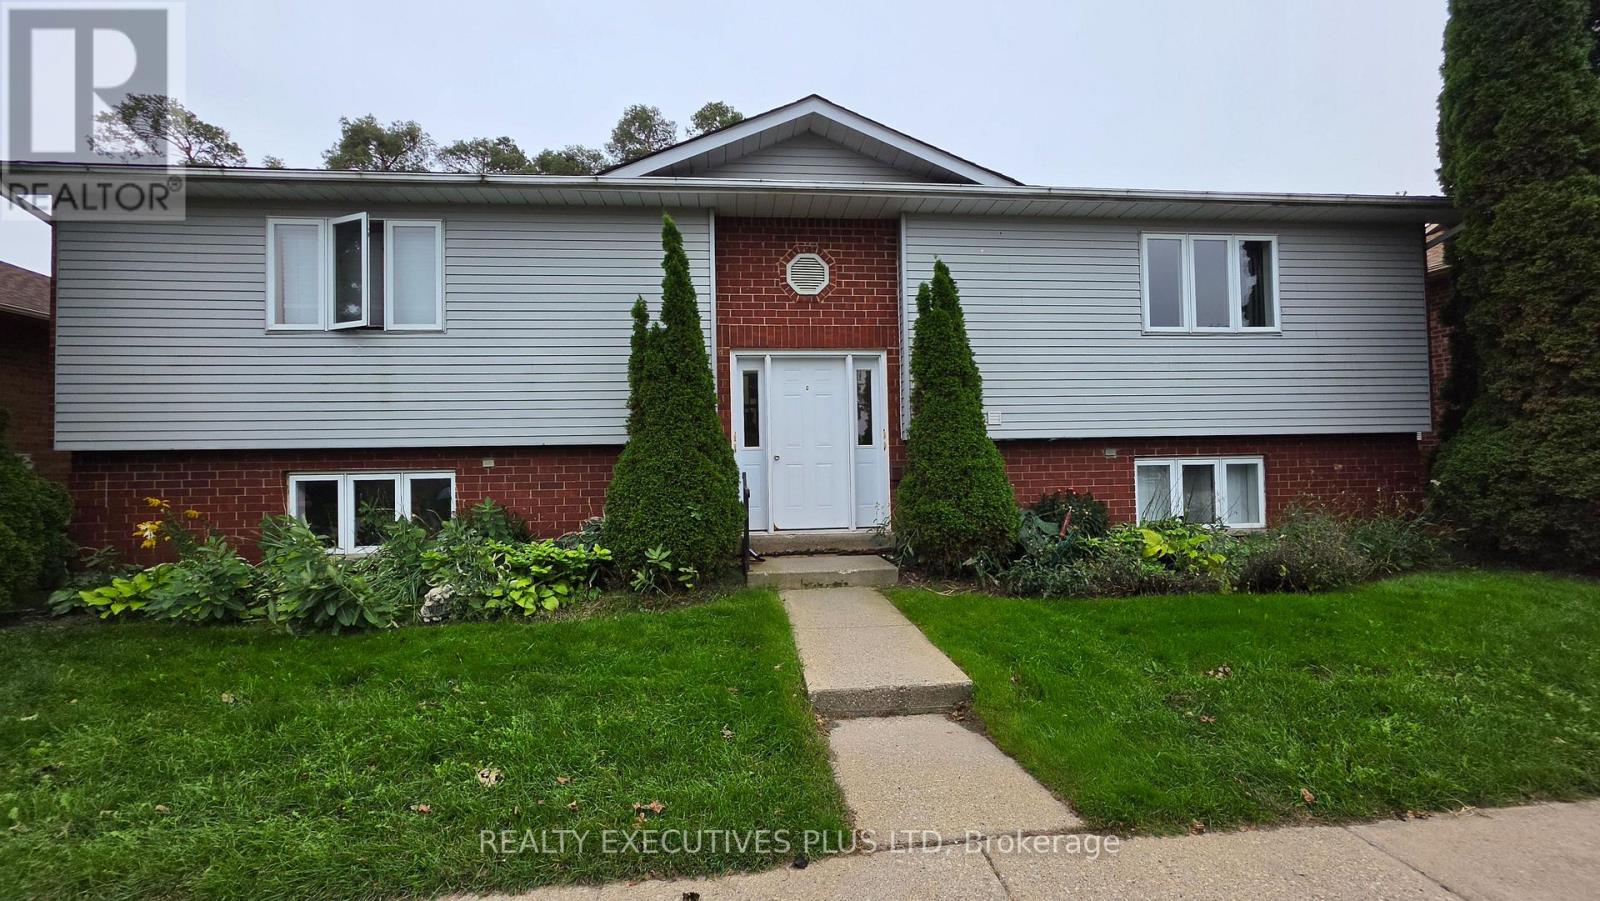
G2 - 50 Third Street
Orangeville, Ontario
Looking for a spacious 2 bedroom apartment? Do you want a patio with green space? Would you like to be conveniently located near a gym, recreation, hiking trails, grocery stores, restaurants and theatres? How about close proximity to several schools including Princess Elizabeth Public School, Princess Margaret Public School and Orangeville District Secondary School? This bright, well-maintained 2-bedroom, 1-bathroom apartment with its generous living space might be ideal for you! Even the pass-thru kitchen with a stone composite counter and plenty of cabinet space works well in this space! Both of the bedrooms offer large windows and good-sized closets. The apartment also has a full 4-piece bathroom and convenient in-suite laundry. One parking space is included, with visitor parking available on site. (id:50033)
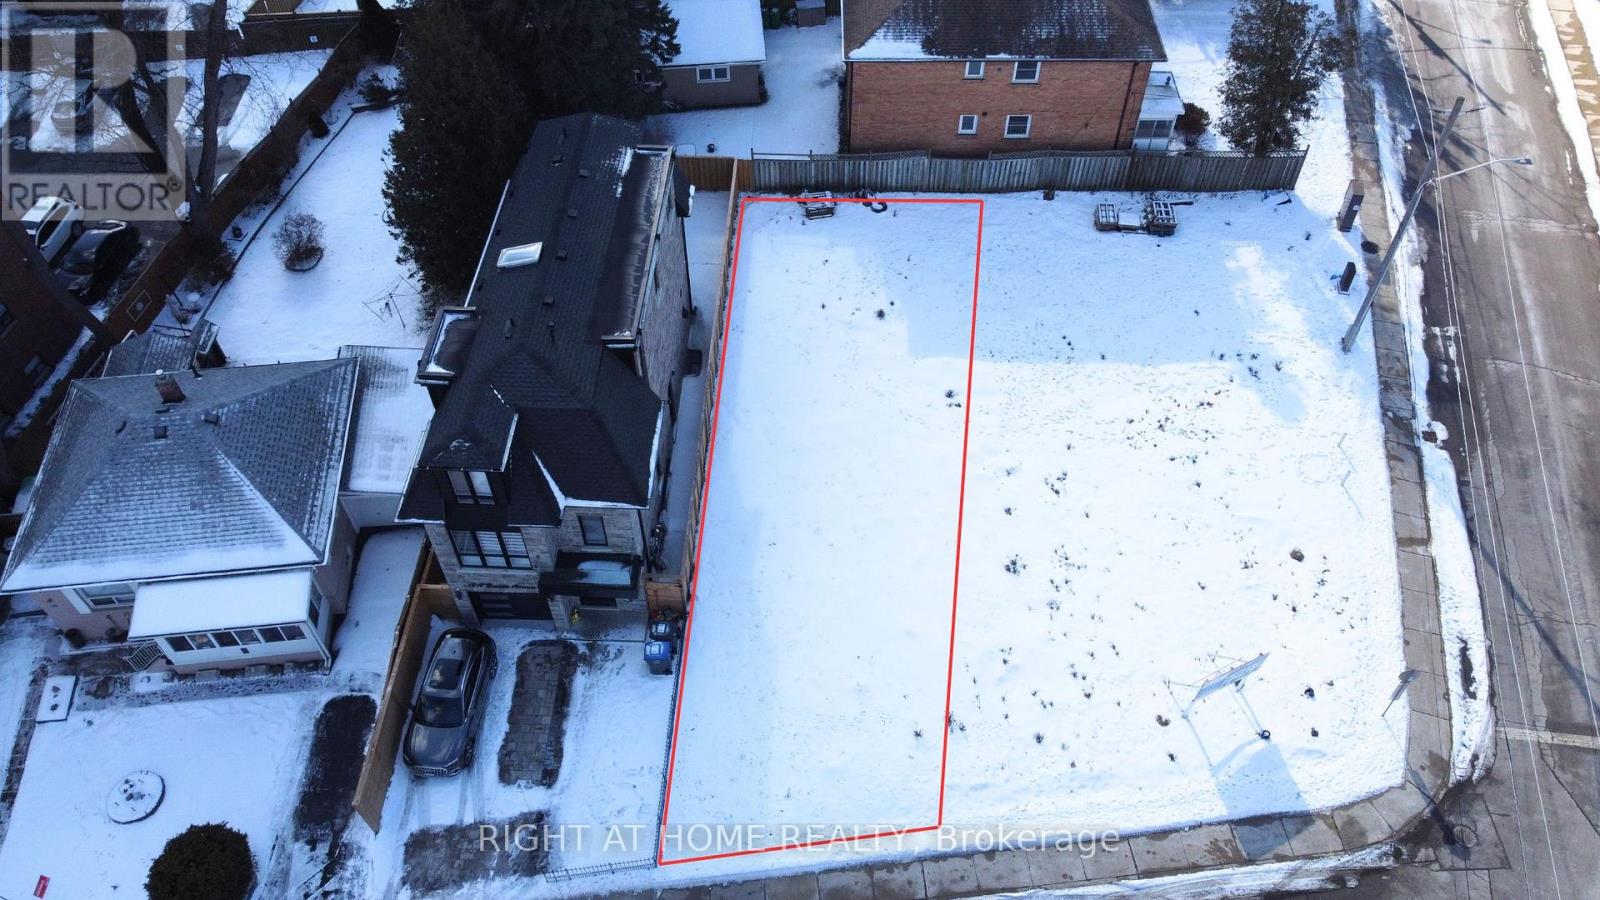
10b Benson Avenue
Mississauga, Ontario
Build your Luxury Detached 3 story home now! Vacant Land with Drawings complete, lots are severed + registered, and permits for a 2,116 sq ft/ 4 bedroom/ 5 bathroom/1 car garage were previously approved! Check out the photos of the designed home. Survey, drawings and renderings are available. Everything is ready for you to build, find a good general contractor and you can move in by the end of the year. This is located in the sought after Port Credit Area, walking distance to the lake, parks, marina, schools, Loblaws Plaza, Shoppers, Restaurants, Coffee shops and much more. Short drive to the QEW, Port Credit Go station, Mississauga Golf Club and more. Quotes/ Build Proposals from PNK Custom Homes available! (id:50033)
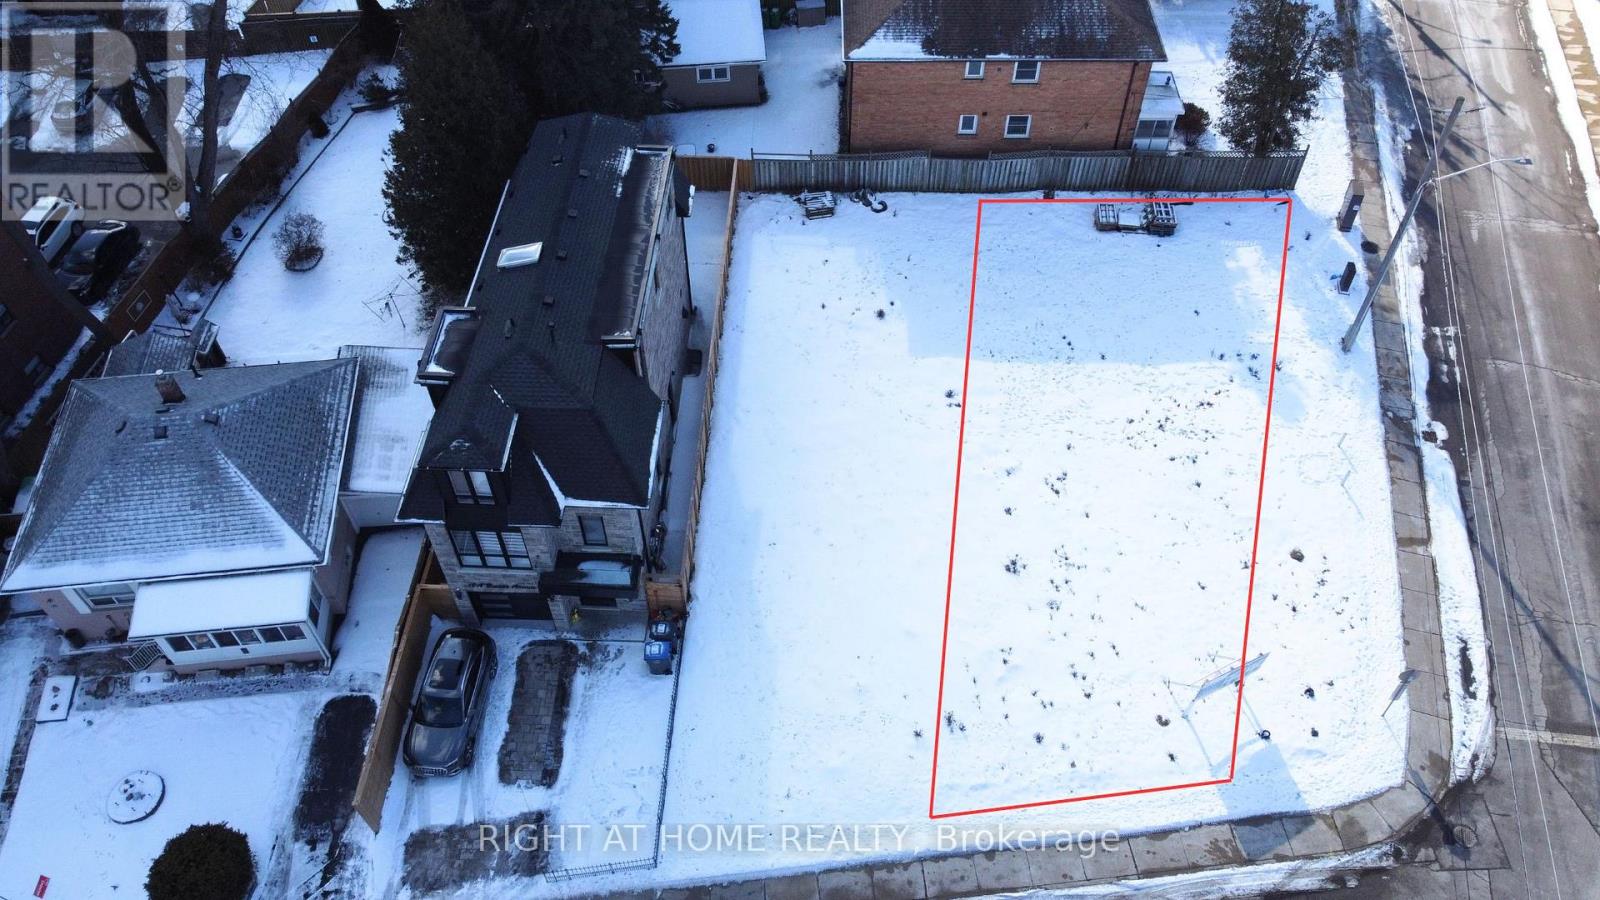
10c Benson Avenue
Mississauga, Ontario
Build your Luxury Detached 3 story home now! (CORNER LOT) Vacant Lot with Drawings complete, lots are severed + registered, and permits for a 2,019 sq ft/ 4 bedroom/ 5 bathroom/1 car garage/ large backyard & side yard were previously approved! Check out the photos of the designed home. Survey, drawings and renderings are available. Everything is ready for you to build, find a good general contractor and you can move in by the end of the year. This is located in the sought after Port Credit Area, walking distance to the lake, parks, marina, schools, Loblaws Plaza, Shoppers, Restaurants, Coffee shops and much more. Short drive to the QEW, Port Credit Go station, Mississauga Golf Club and more. (id:50033)
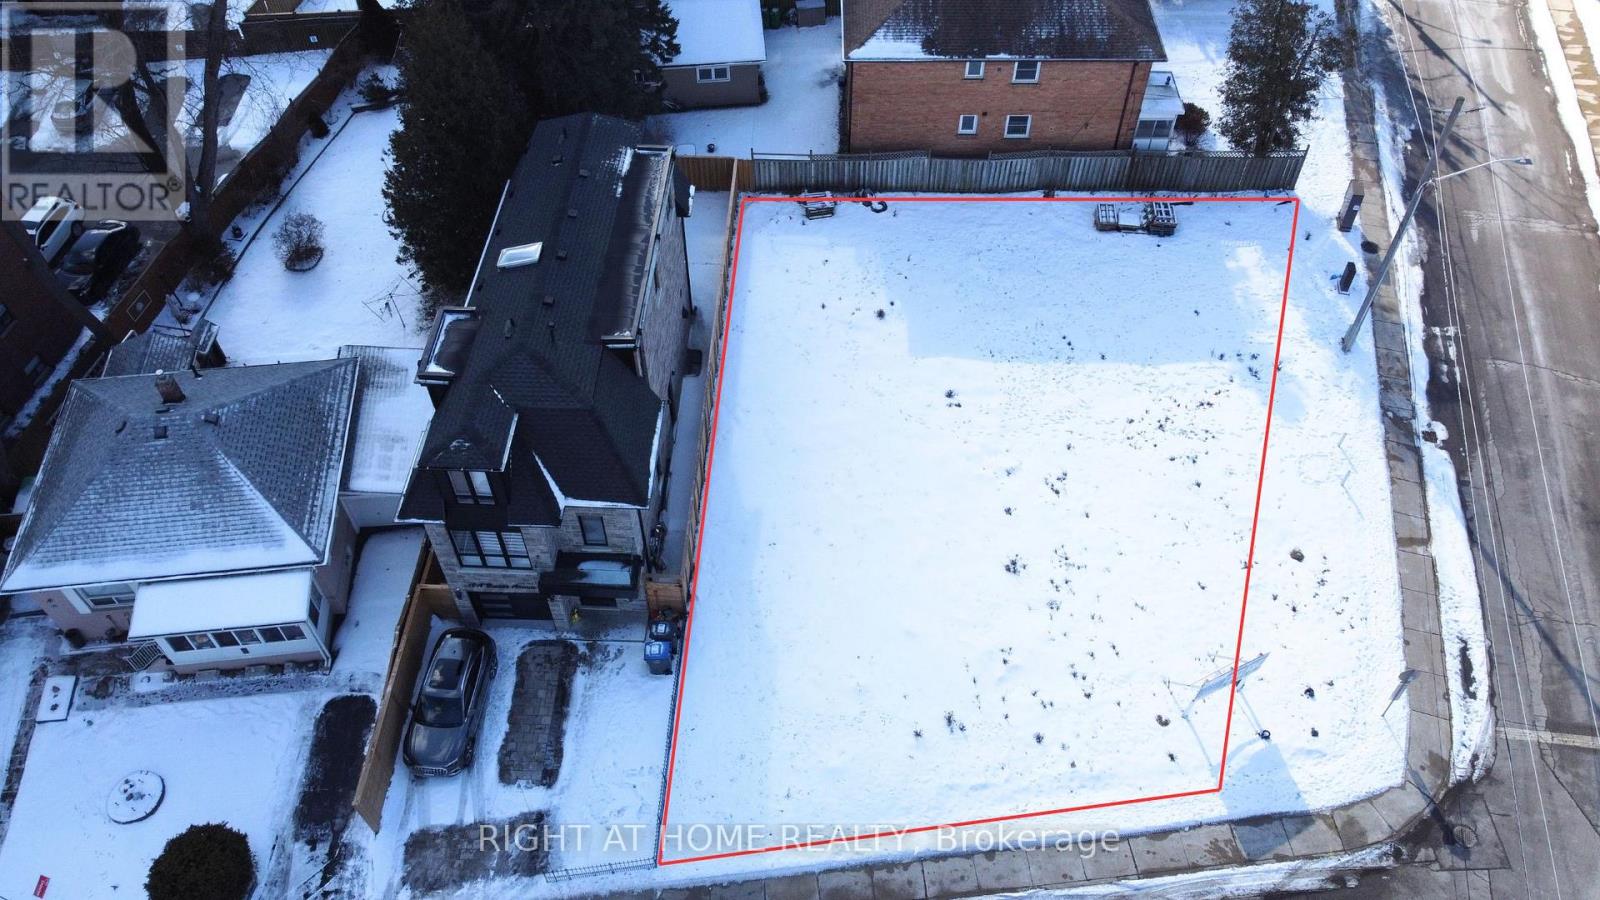
10 B And C Benson Avenue
Mississauga, Ontario
Build your Luxury Detached home now! Lots are currently severed, but if you buy both, you can combine them again for a LARGE CUSTOM HOME. 62 x 91 ft lot size combined. Currently drawings are complete, lots are severed + registered, and permits for 2 houses 2,116 and 2,019 sq ft: BOTH have 4 bedroom/ 5 bathroom/1 car garage/ large backyard & side yard were previously approved! Check out the photos of the designed home. Survey, drawings and renderings are available. Everything is ready for you to build, find a good general contractor and you can move in by the end of the year. This is located in the sought after Port Credit Area, walking distance to the lake, parks, marina, schools, Loblaws Plaza, Shoppers, Restaurants, Coffee shops and much more. Short drive to the QEW, Port Credit Go station, Mississauga Golf Club and more. (id:50033)
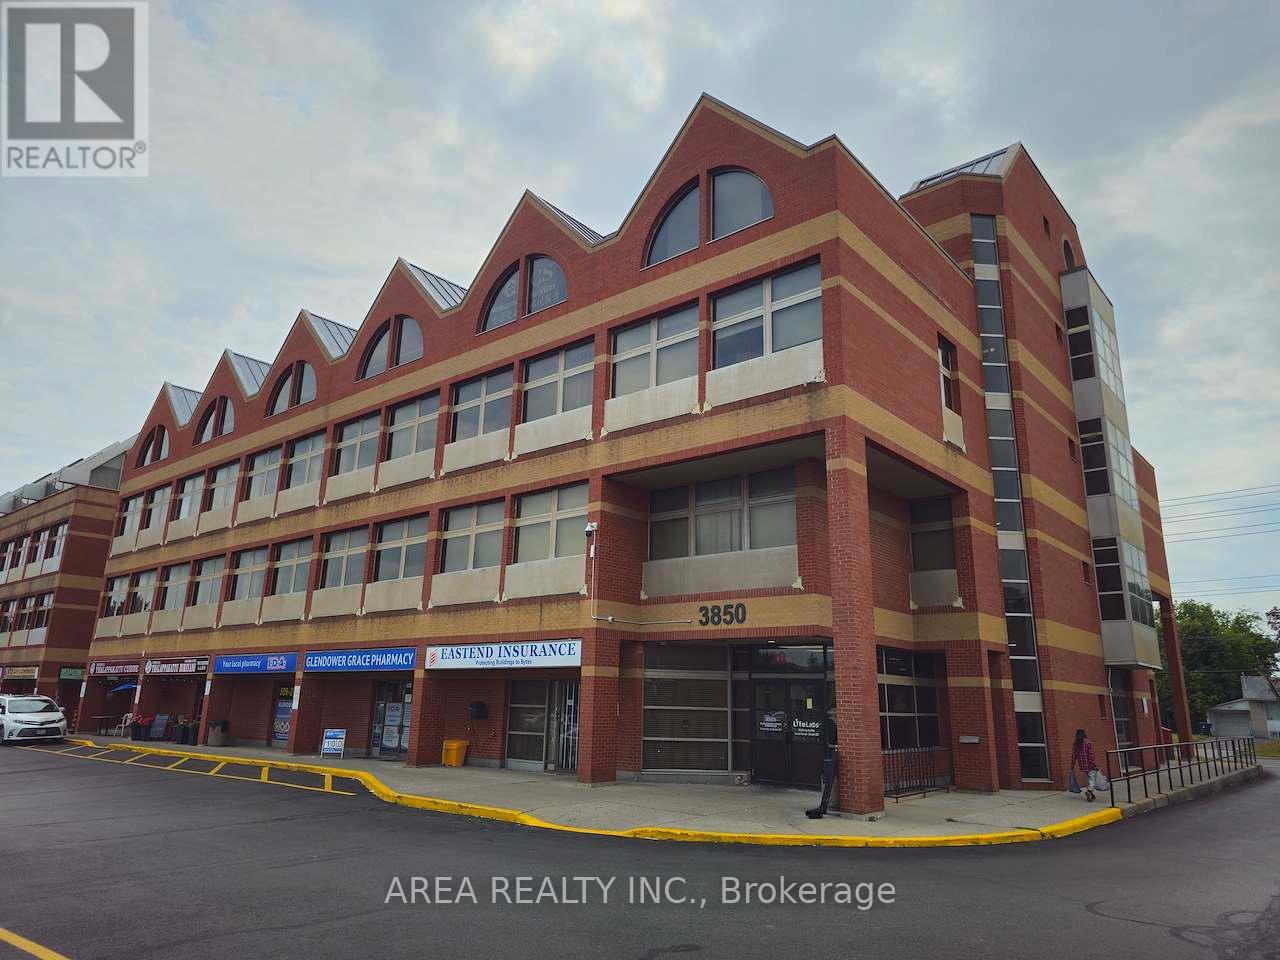
203 - 3850 Finch Avenue E
Toronto, Ontario
Freshly renovated, newly painted, and impeccably maintained, this bright retail/office unit offers outstanding visibility directly on Finch Avenue East. Situated in a thriving medical and professional corridor near Scarborough Health Network's Birchmount Hospital, the property features excellent transit access, close proximity to Highways 401 & 404, ample free parking, and all utilities included in TMI. Prominent Finch Avenue signage above the unit is permitted, providing exceptional branding opportunities. (id:50033)
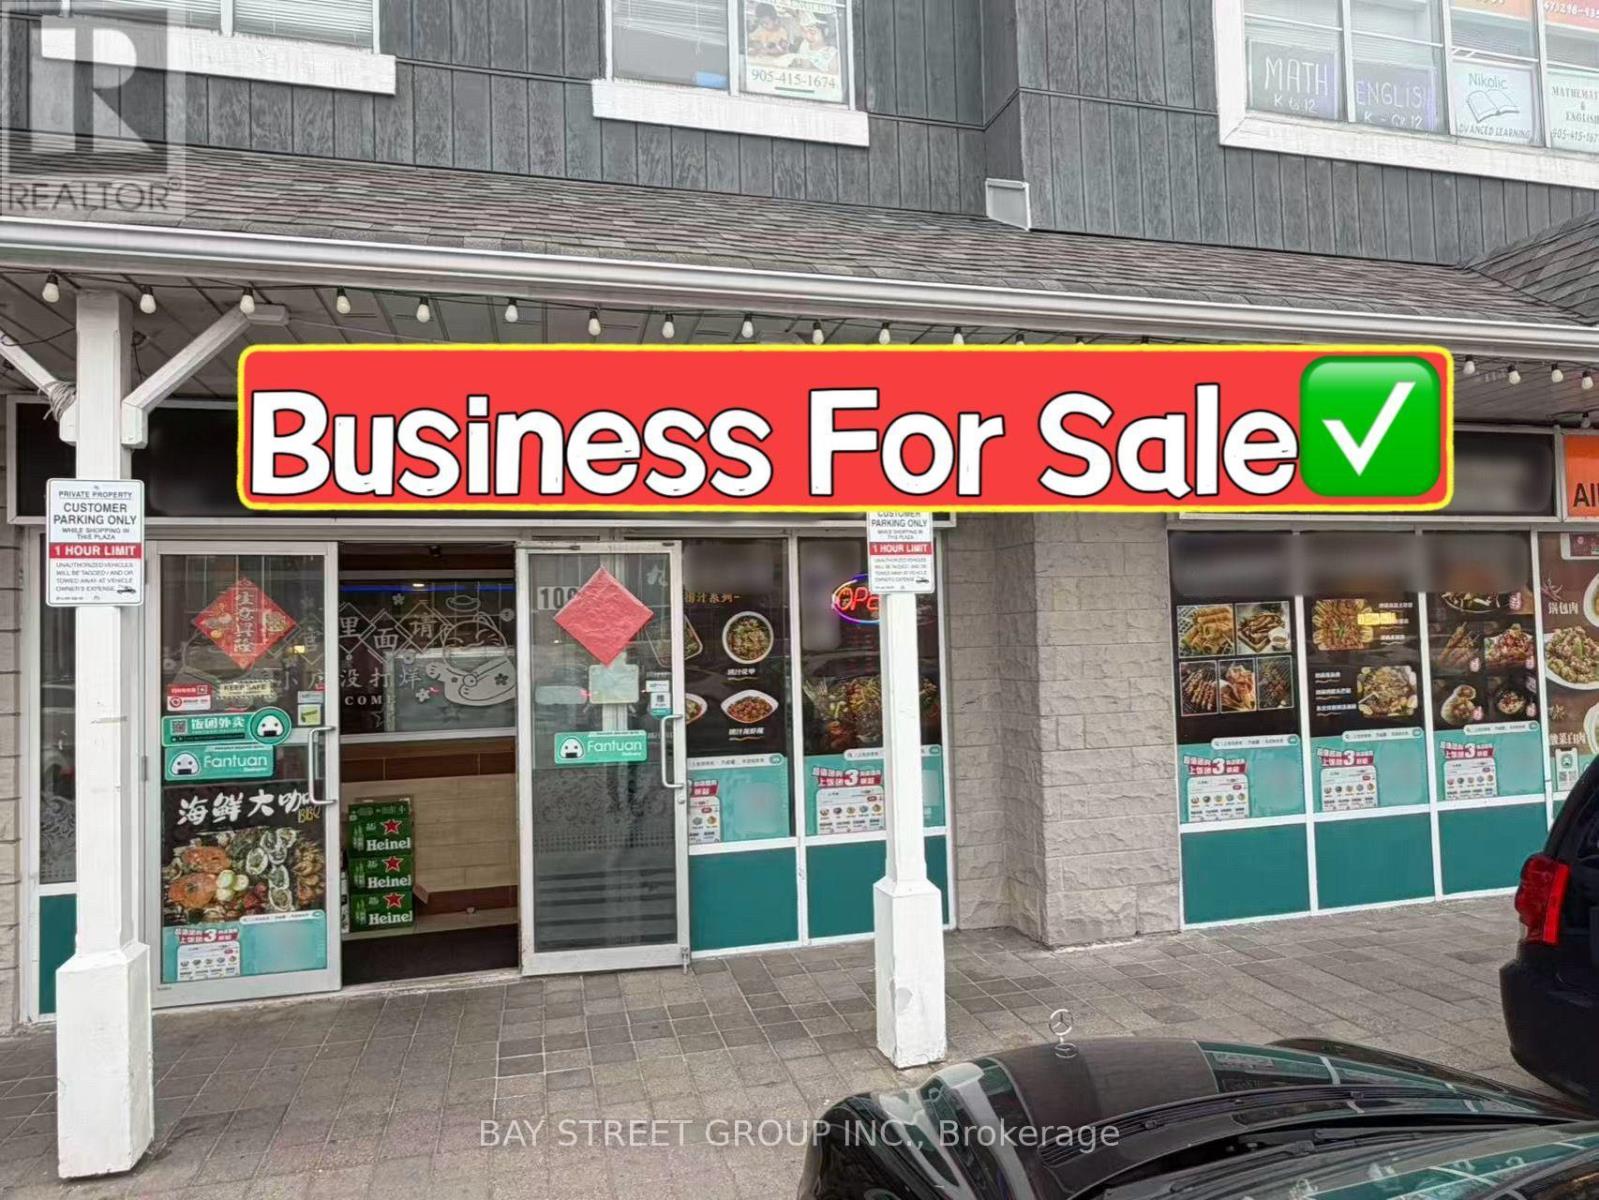
109 - 7077 Kennedy Road
Markham, Ontario
LOCATION! LOCATION! LOCATION! Restaurant For Sale In Pacific Mall, One Of The GTA's Most Popular Shopping Destinations With Strong Daily Foot Traffic And Excellent Exposure. This Well-Established Restaurant Offers 2,070 SqFt Of Space With A 92-Seats Capacity LLBO Licence. Fully Equipped Professional Commercial Kitchen With Walk-In Cooler And A Complete Range Of Restaurant Equipment. Highly Visible Signage, Ample On-Site Parking, And A Prime Location Within A Busy Shopping Destination. Stable Existing Operation With Great Potential For A Wide Variety Of Restaurant Concepts And Cuisine Types. An Excellent Opportunity For Both Experienced Operators And New Restaurant Entrepreneurs. (id:50033)
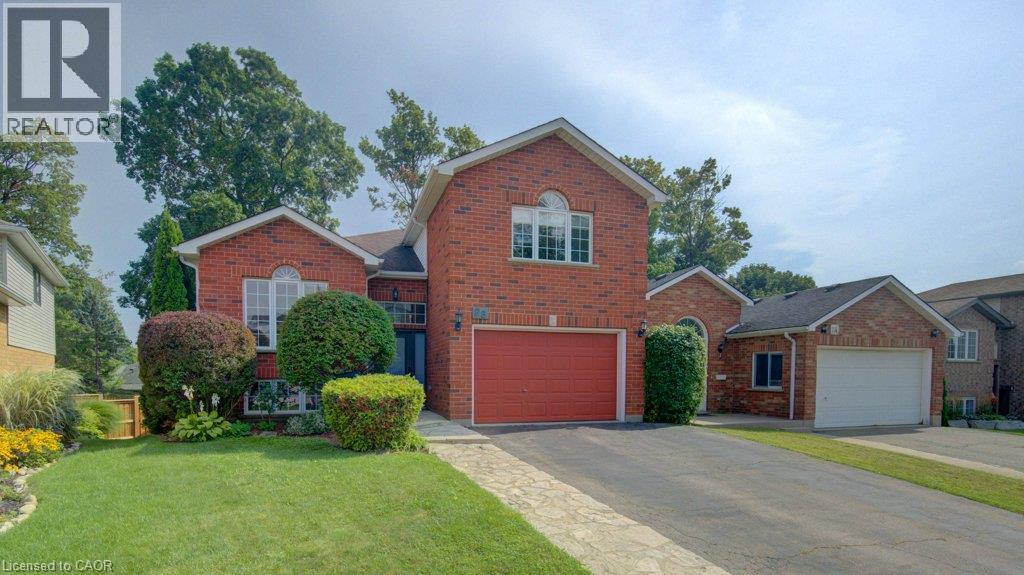
26 Stanmore Avenue
Kitchener, Ontario
A rare opportunity in a mature Kitchener neighbourhood: a legal duplex with approximately 2,500 sq ft of finished living space, a walkout lower level, two composite decks and exceptional flexibility for today’s buyers. The bright upper level features 3 bedrooms and 2 full bathrooms, including a spacious primary suite with ensuite, plus a generous living room, dining area and kitchen, with in-suite laundry conveniently located just off the kitchen. Step outside to a large composite deck overlooking the backyard — a great extension of the living space through the warmer months. The lower level is anything but basement-like. With a full walkout, large windows and plenty of natural light, this 1-bedroom suite feels open and welcoming. It offers its own spacious kitchen, living space with corner fireplace, full bathroom, laundry facilities and direct access to a second composite deck and the yard. Originally built and permitted as a duplex, the home is equipped with two furnaces, separate heating controls and two electrical panels, while sharing one hydro meter. A 1.5-car garage and generous driveway add practical parking and storage. Whether you're looking for a multi-generational setup, space for extended family, or a property with two distinct living areas, this is the kind of flexibility that's increasingly hard to find. All of this in an established neighbourhood close to trails, parks, shopping, transit and everyday amenities. (id:50033)
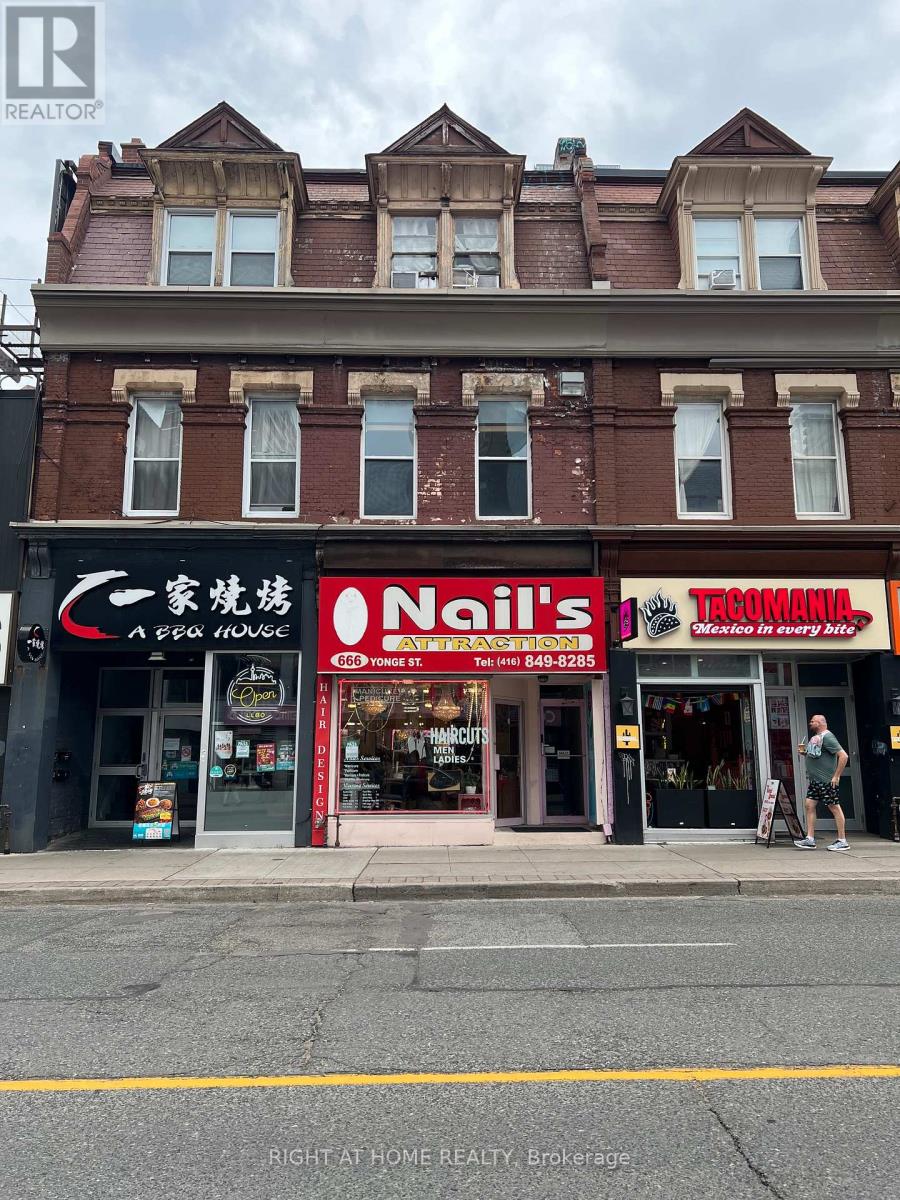
666 Yonge Street
Toronto, Ontario
Rare opportunity to own a mixed-use property in the heart of Downtown Toronto. Featuring a ground-floor retail space with excellent Yonge Street exposure and two self-contained 2-bedroom residential units above, this property offers strong income potential and a diversified revenue stream. Steps to TTC transit, universities, hospitals, and major employment centres, the property benefits from exceptional pedestrian traffic and a highly desirable downtown location. Ideal for investors, owner-users, or those seeking long-term growth in one of Toronto's most established commercial corridors. (id:50033)
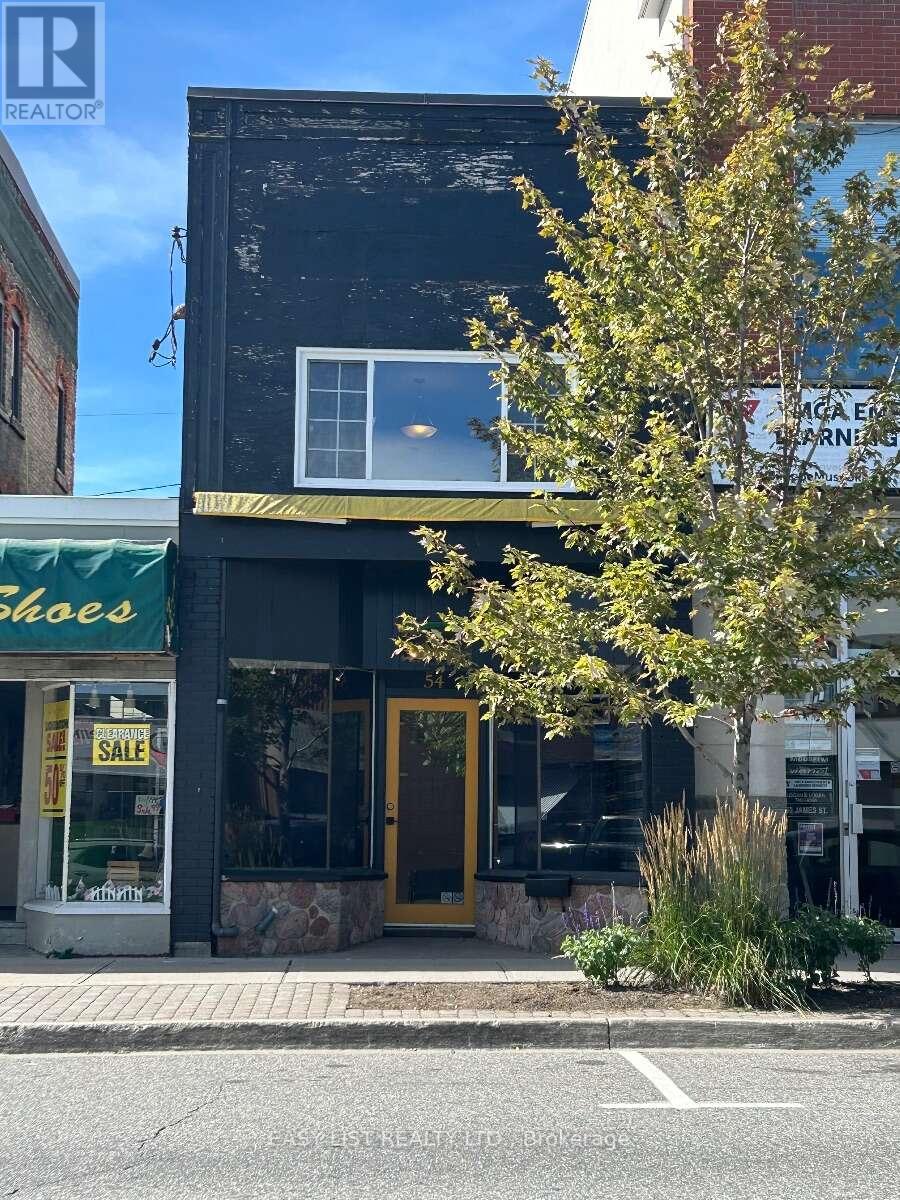
54 James Street
Parry Sound, Ontario
Visit the REALTOR website for further information about this Listing. A rare opportunity to own a downtown commercial property in the heart of Parry Sound. Whether you're an entrepreneur looking for an affordable location for your own business, an investor looking for a downtown commercial property, or someone looking for a property with future redevelopment possibilities, 54 James Street offers exceptional flexibility. Located on James Street in downtown Parry Sound, this approximately 1,064 sq. ft. two-storey building with a basement sits on a compact 14' 73' lot and is zoned C1 General Commercial. The building offers two full above-grade levels plus a basement, with a bathroom on both the main level and upper level, providing practical flexibility for a variety of potential commercial uses. Flexible C1 zoning,The C1 General Commercial zoning permits a broad range of commercial uses, giving a future owner numerous possibilities for the property. Potential permitted uses include: Retail & Business Retail store Professional or business office Personal service establishment Service shop Financial institution Wholesale/retail establishment Food & Hospitality Restaurant Bakery Hotel Lodging/tourist accommodation Professional & Service Clinic Veterinary clinic Commercial school or training facility Art gallery Printing establishment Dry cleaning establishment Laundromat Custom workshop Equipment rental Entertainment & Recreation Entertainment establishment Place of amusement Recreational uses Automotive & Marine Automotive sales Auto repair/service Car wash Motor vehicle rental Marine-related retail Recreational vehicle sales/storage/repair Other commercial opportunities Building supply Garden/nursery centre Storage/mini-warehouse Parking-related uses And other uses permitted under the C1 zone. The C1 zoning also recognizes residential uses, including a converted dwelling, as permitted uses. (id:50033)
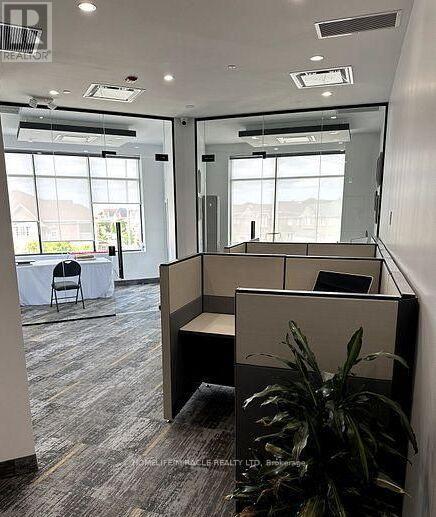
3465 Platinum Drive
Mississauga, Ontario
LOCATION! LOCATION! LOCATION! Modern Office Space for Lease - Prime Mississauga Location Office spaces available immediately in one of Mississauga's busiest and most desirable commercial areas, with high pedestrian and vehicle traffic and excellent exposure! Beautifully designed second-floor office spaces offer a modern and professional environment, ideal for professionals, entrepreneurs, and small businesses looking to start, expand, or relocate their business.3 private office rooms3 dedicated desk spaces (Three Cubicles)Rent 495$ for each cubicle Individual office Room Available for 1,195.00 including utilities. Large, bright windows overlooking Ridgeway Drive Ensuite kitchenette Closet and storage space Elevator access to the second floor Ample parking available Located in a high-density retail plaza Excellent visibility and convenient location This is an excellent opportunity to establish your business in a high-traffic commercial area surrounded by retail, restaurants, and other businesses, providing excellent exposures. (id:50033)
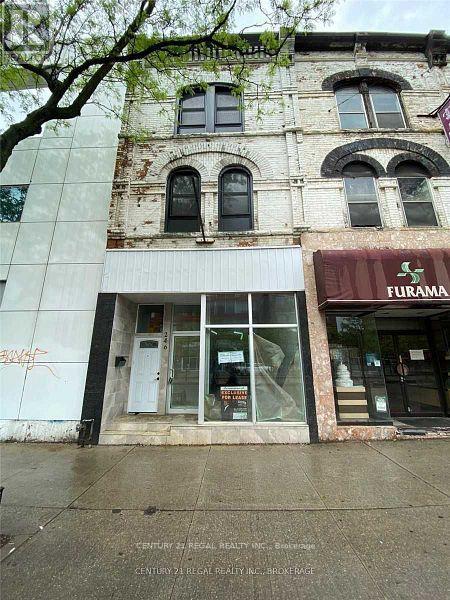
246 Spadina Avenue
Toronto, Ontario
Exceptional mixed-use opportunity at 246 Spadina Ave, Toronto! This prominent property features a spacious main storefront of over 2,000 sq. ft., offering excellent flexibility for a variety of retail, commercial, office, showroom, or service uses. The property also includes a recently updated 2-bedroom apartment with 2.5 washrooms, providing comfortable residential accommodation or additional income potential. Enjoy the added convenience of ample parking at the rear, a valuable feature in this central Toronto location. With a strong combination of commercial space, residential accommodation, parking, and prominent street presence, this property offers a unique opportunity for an owner-user or investor. Seller is open to considering Vendor Take-Back (VTB) financing for qualified buyers, subject to mutually acceptable terms. A versatile property with tremendous potential and multiple possibilities. Great opportunity awaits the right buyer! (id:50033)
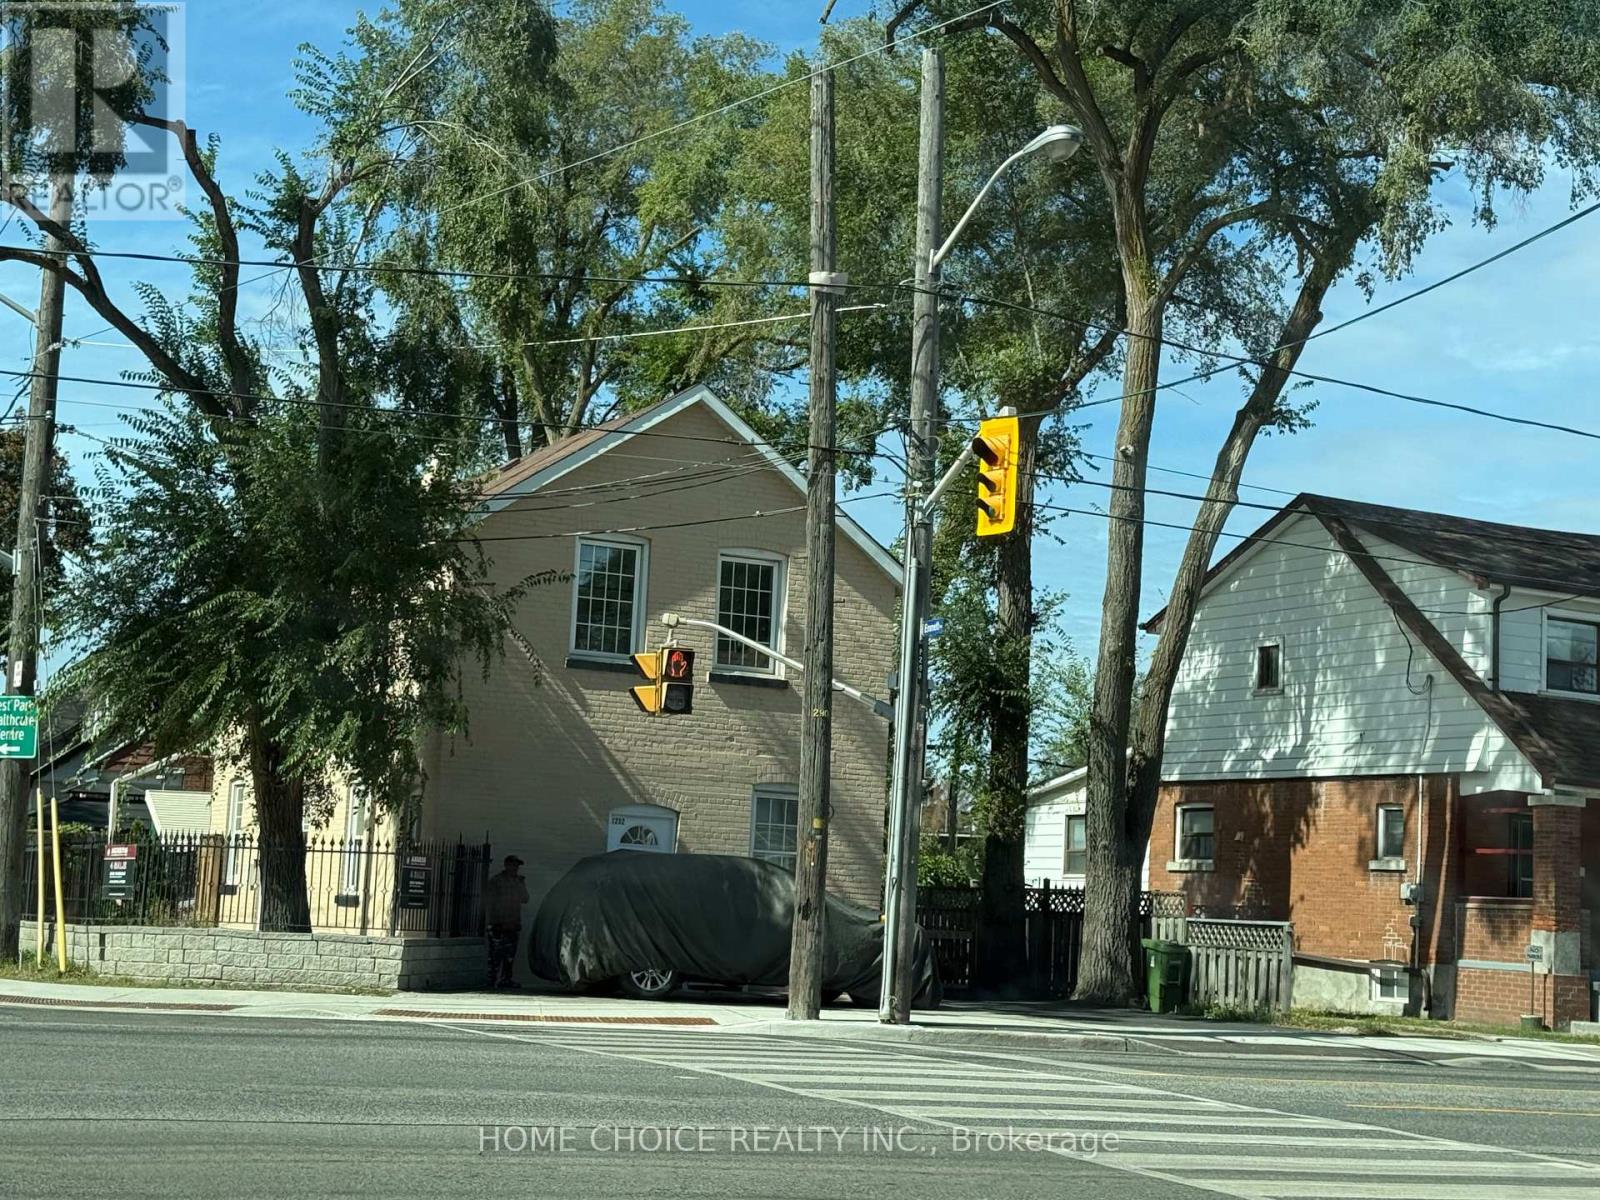
1232 Jane Street
Toronto, Ontario
>> Situated In The Heart Of The Vibrant Transit-Friendly Mount Dennis Community, This Investment Oppurtunity Has Obvious Potential For Income And Growth. The Oversized Corner Lot Would Be Ideal For The Construction Of A New Garden Suite. The Home Is Built Of Solid Brick And Features 3 + 3 Bedrooms, 3 + 1 Kitchens And Amble Parking For 8 Vehicles. Flex-Space Possibilities Including Multi-Unit And Potential Commercial Uses. Walk To Your Favourite Amenities Including The Highly Rated Bala Avenue Community School And The Sprawling Green Spaces Of The Eglinton Flats. (id:50033)
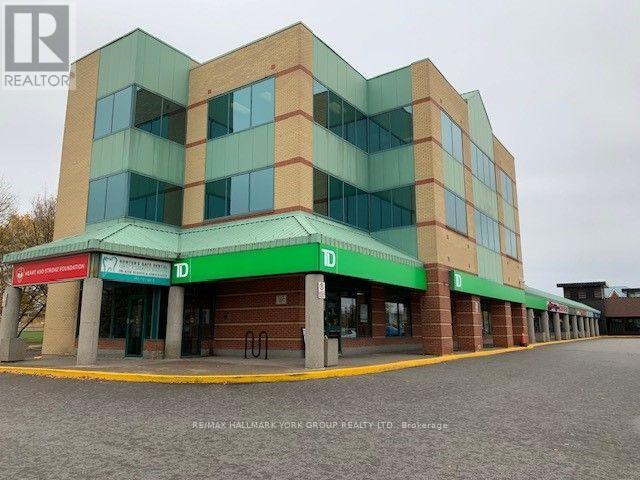
Suite 310 - 14845 Yonge Street
Aurora, Ontario
High Profile Location * 3 Storey Professional Office Tower Portion of Established Retail Plaza * Anchored by TD Bank & UPS & Locale Restaurant and other Long Term Tenants * Prime Location On Yonge St * Stop Light at Entrance * Public Transit at the Door * Ample Surface Parking * 1297SF * Available Immediately * Opportunity / Ready For Tenant to Build Out / LL will negotiate to assist Tenant Build Out * Corner Office Suite * Utilities included in the T&O * see existing layout sketch attached * * First Year's monthly Rent $3596.00 + hst & Tenant Insurance* * 50 cent per Sq Ft increase each year in Net Rent in Year 2,3,4&5* (id:50033)
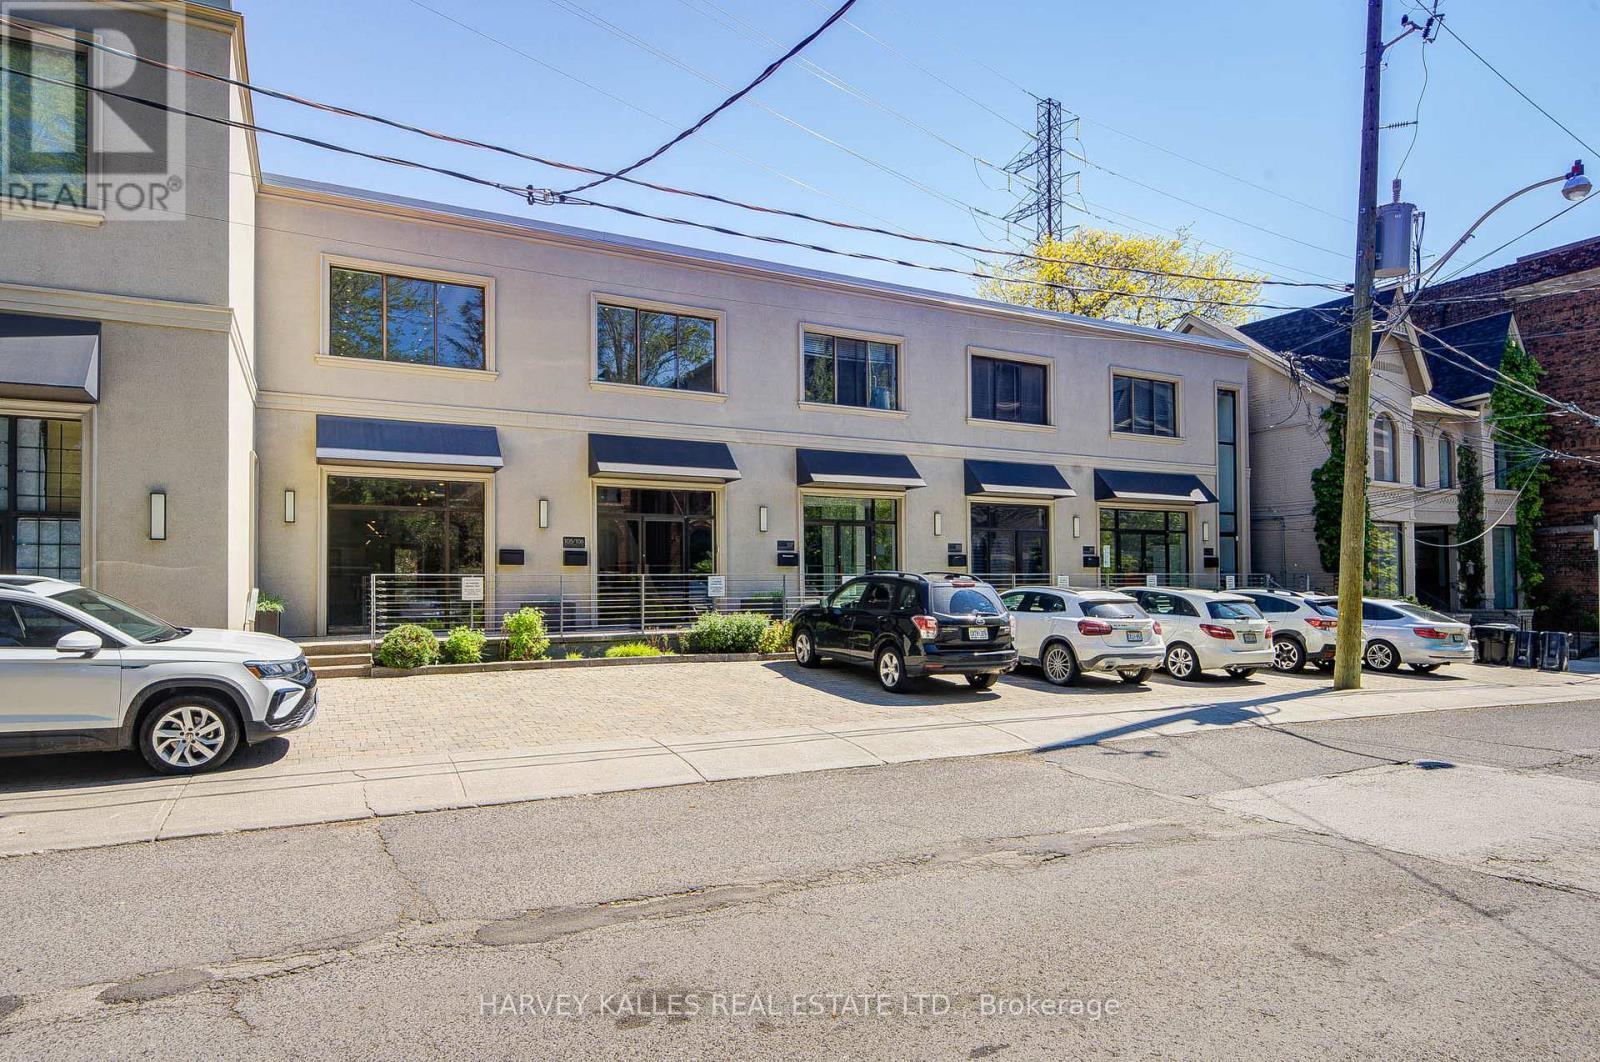
109 - 275 Macpherson Avenue
Toronto, Ontario
Rare opportunity to own affordable office space in an exceptional Midtown location. Situated on the ground floor of the prestigious boutique Macpherson Design Centre, just west of Avenue Road in the affluent Republic of Rathnelly neighbourhood, this sophisticated commercial space is within walking distance to Designers Walk, Yorkville, and the Mink Mile. Designed for a professional practice or creative business, the space features a rare large south-facing private outdoor garden/yard complete with storage shed - an extraordinary feature seldom found in office properties. Beautifully renovated with over $100,000 in upgrades, the unit offers clear-span space with no columns, soaring 10-foot ceilings, Two storey w/built-in kitchen, internal security cameras, central speaker system, and prewired networking throughout. Beautifully appointed with a kitchenette and private washroom, this turnkey space is ready for immediate occupancy. Front-door parking is available by City permit (fee applicable), with Green "P" parking conveniently located next door and transit just steps away. An outstanding opportunity for business owners looking to own instead of lease, while enhancing both their long-term investment value and professional presence. Vendor will consider a VTB, Vendor take back mortgage (id:50033)
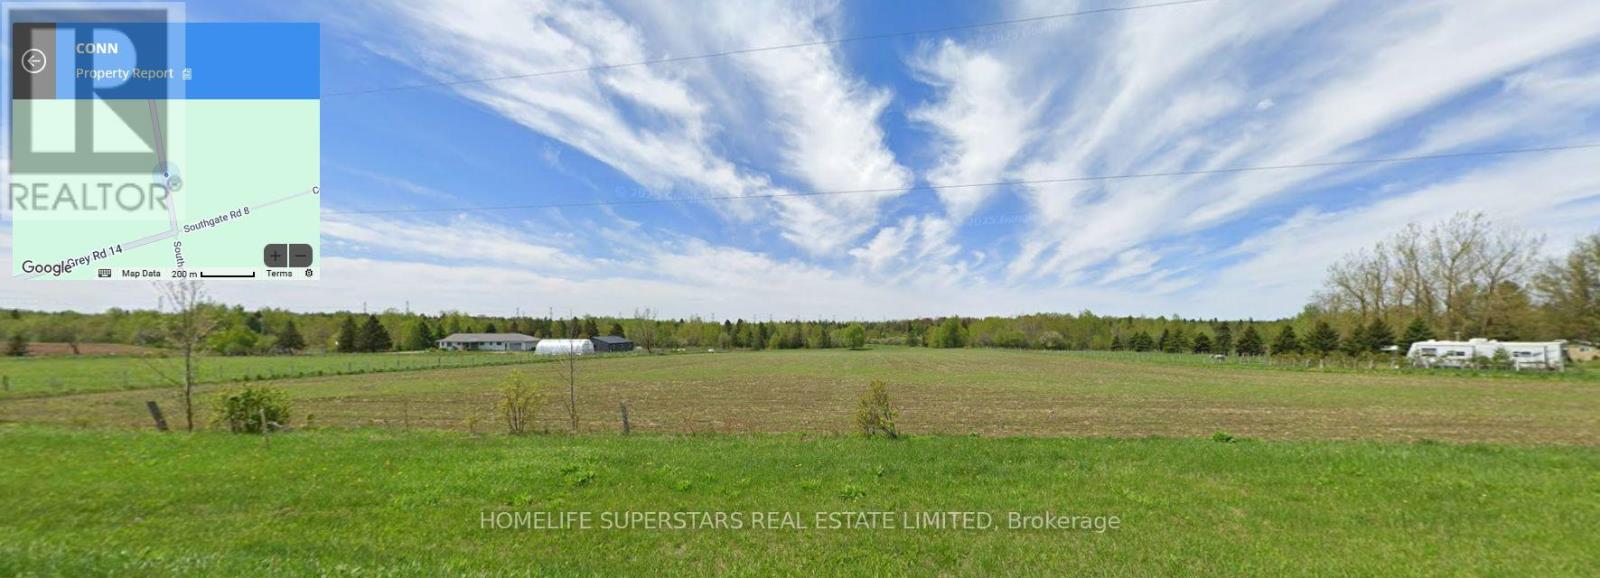
Grey Road 14 Conn Grey Road 14 Conn Road
Southgate, Ontario
Power of Sale!!! Discover the perfect canvas for your rural retreat! This 10 acre vacant parcel is ideally situated in the peaceful township of Southgate (Proton), just north of Conn, with convenient year-round access along Grey Road 14. Enjoy the optimal blend of country serenity and accessibility, located just a short drive from Mount Forest and local amenities. Perfect for a hobby acreage, or building your dream country home. Buyer to complete their own due diligence regarding building permits, zoning bylaws, conservation authority clearances, and available utilities. Don't miss this opportunity to own a piece of Grey County!" (id:50033)
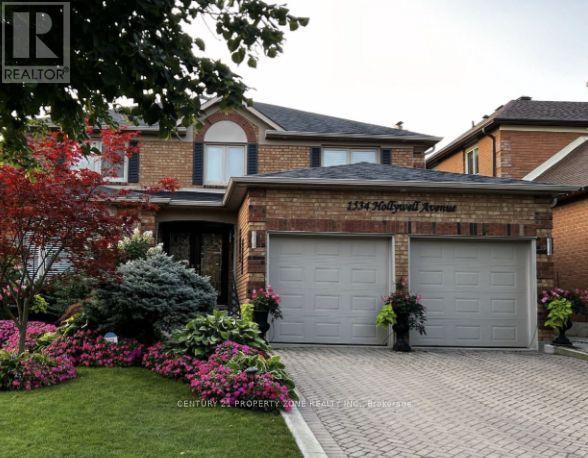
1534 Hollywell Avenue
Mississauga, Ontario
Welcome to this bright and well-maintained 1-bedroom, 1-bathroom basement apartment located in a quiet, family-oriented neighbourhood in the heart of Mississauga. This clean and comfortable unit features a private separate entrance, modern kitchen, spacious bedroom, and well-kept washroom, ideal for a single professional tenant or a Couple . Enjoy the convenience of in-unit laundry and one parking space. Close to highways 401, 403, 410, public transit, shopping at Heartland Town Centre & Square One, top-rated schools, parks, and daily amenities. Tenant will be responsible for 30% of the utilities. Available for long-term lease - clean, peaceful living environment ready to move in! Note: Complimentary Wi-Fi is included, and if the tenant requires high-speed dedicated internet or stronger connectivity, they are welcome to arrange their own private connection (id:50033)
B103 - 15 Montpelier Street
Brampton, Ontario
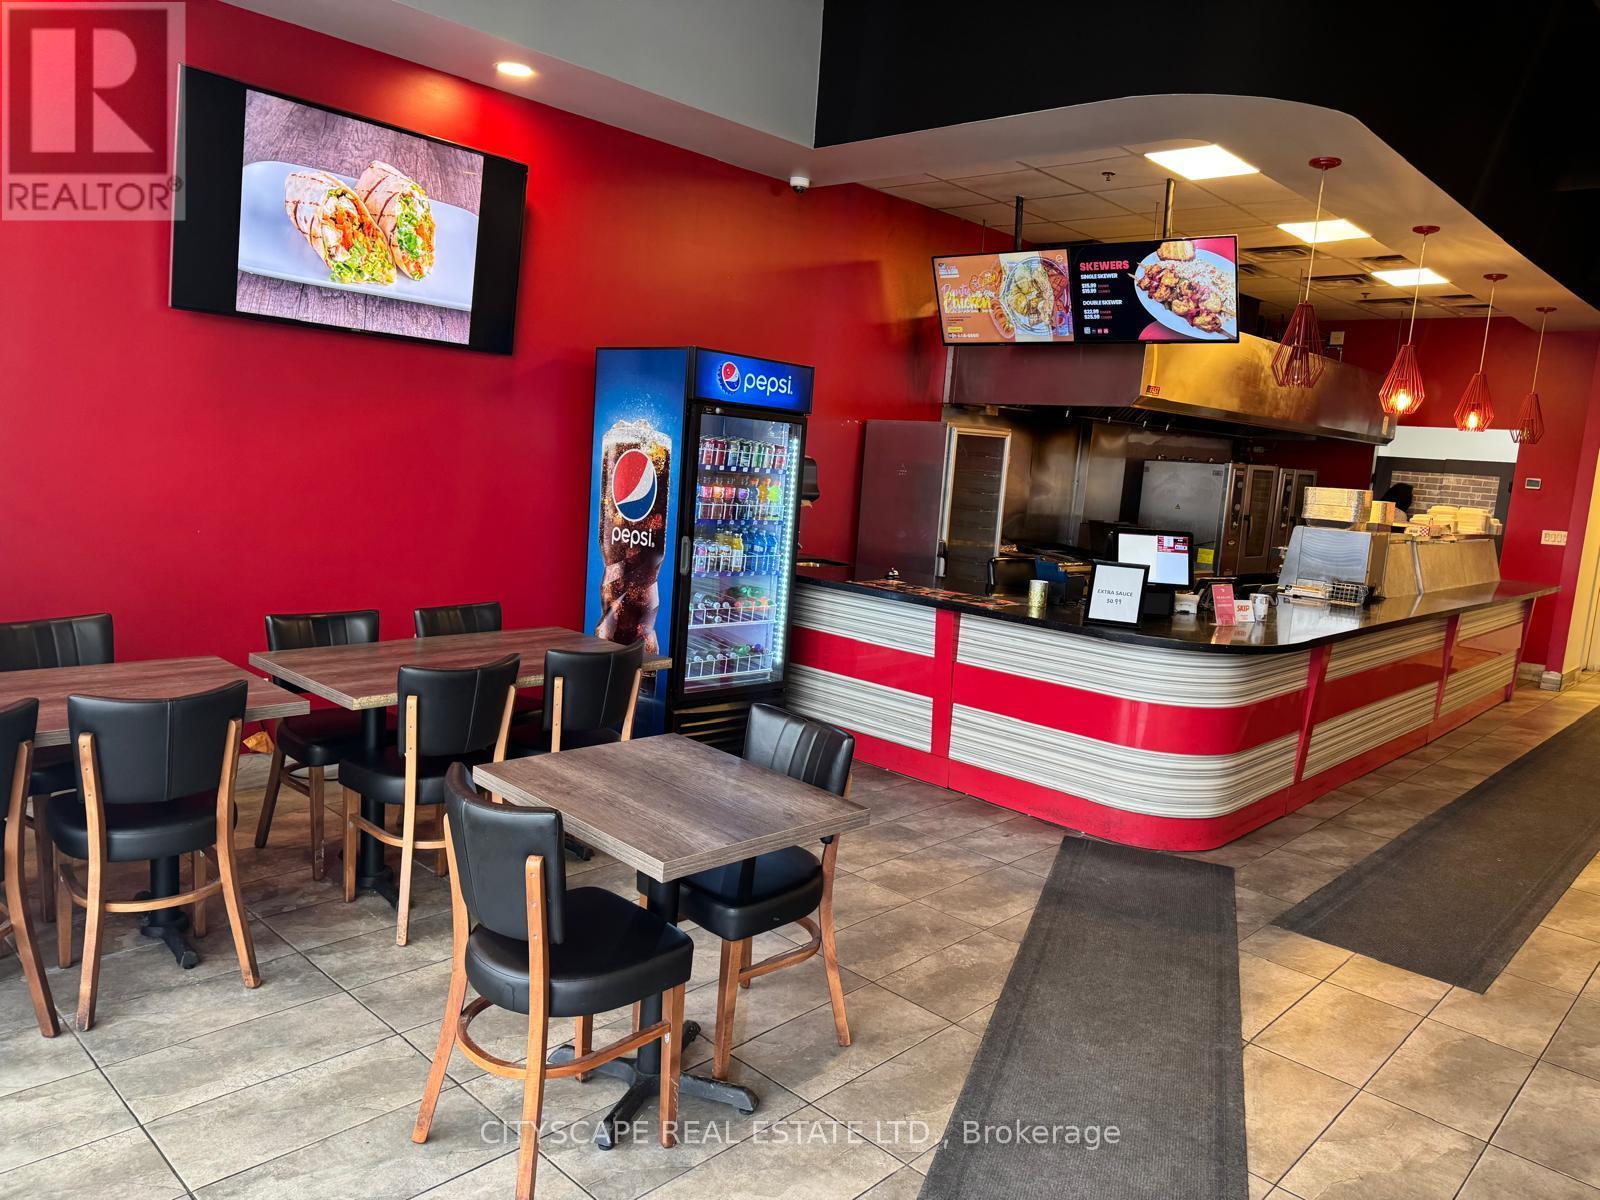
Fantastic opportunity to own a restaurant in a high-traffic, well-established plaza surrounded by dense residential neighborhoods and thriving commercial businesses. Enjoy steady walk-in traffic and excellent visibility, with quick access to Hwy 407, Steeles Ave, and Mississauga Rd. This 1,390 sq. ft. space is fully equipped and ready to operate, featuring a 16-ft commercial hood system, walk-in cooler and freezer, and seating for 40. Perfect for dine-in, take-out, or delivery-focused concepts. The restaurant can easily be rebranded or converted to a different cuisine, subject to landlord approval. Furniture/Televisions/Projector are negotiable . (id:50033)
1b - 21 Essa Road
Barrie, Ontario
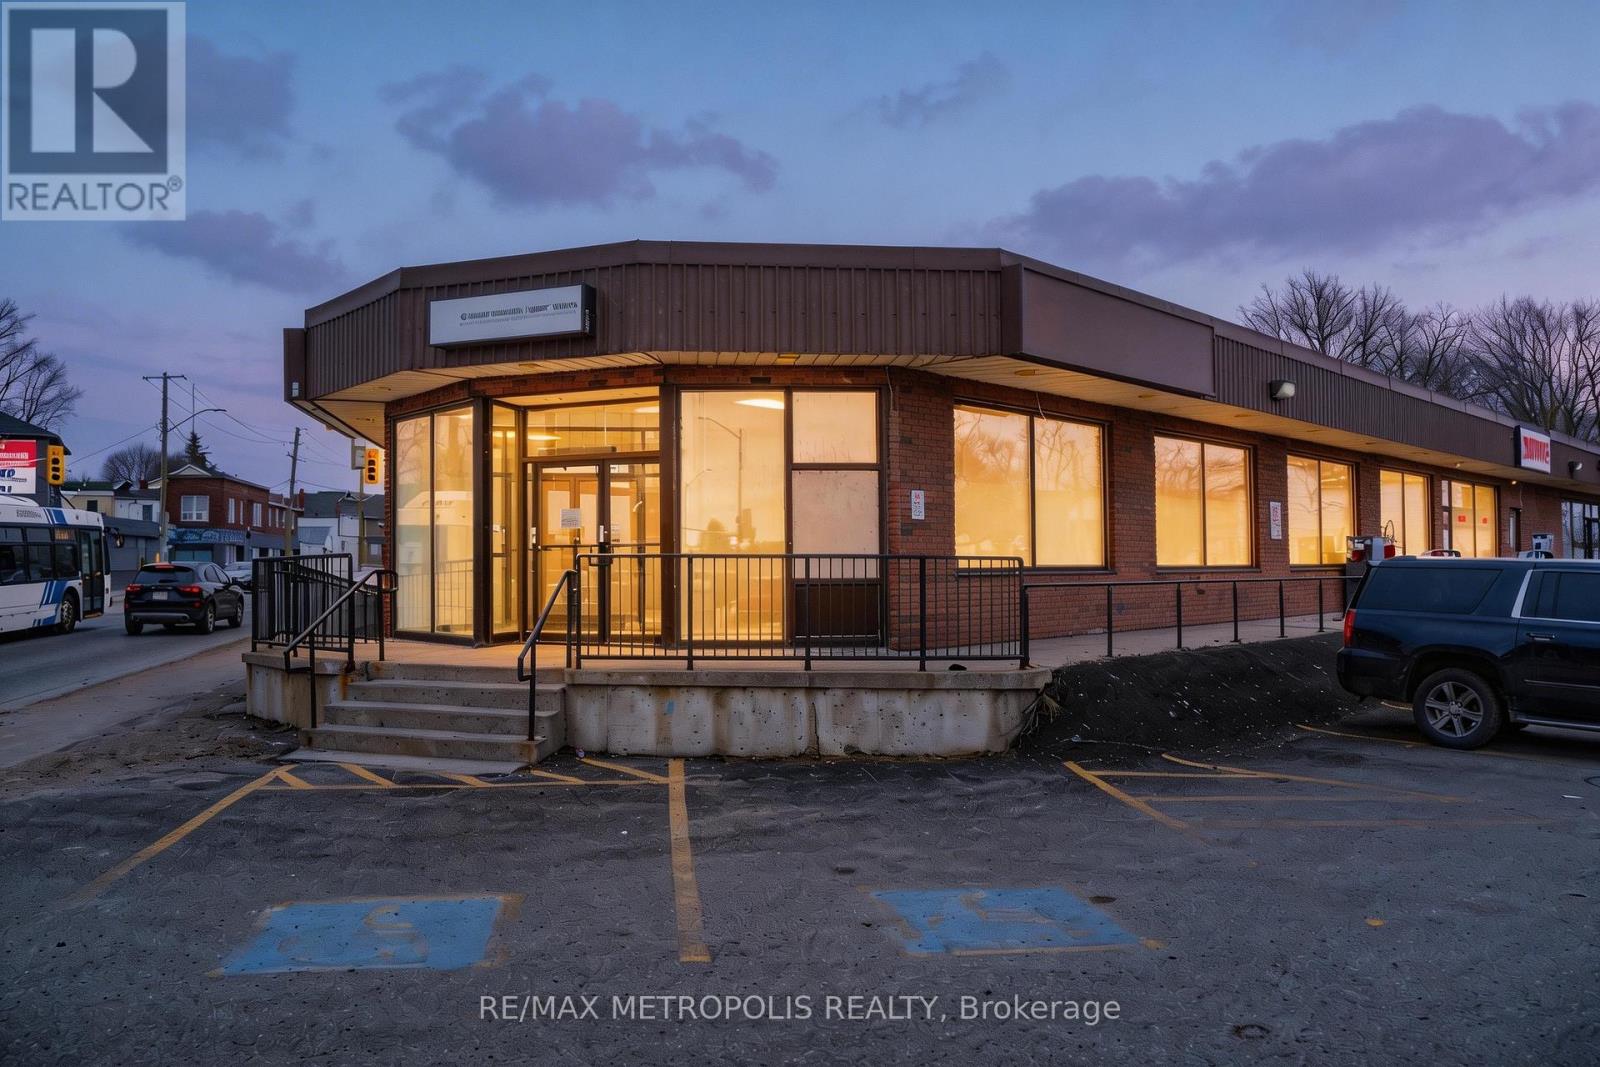
Flexible commercial leasing opportunity offering approximately 1,000 sq. ft. on the main floor plus exclusive access to approximately 800 sq. ft. of finished lower-level space included at no additional base rent. The proposed main-floor configuration can accommodate a reception or customer-facing area, while the lower level includes 2 washrooms and provides substantial additional space for ancillary storage, staff or business support use. The landlord will complete the required demising work and provide a separate exterior entrance, allowing the premises to operate independently from the adjoining space. The final division can be adjusted according to tenant requirements, with additional adjoining main-floor retail space available for businesses requiring up to approximately 3,000 sq. ft. Convenient on-site plaza parking is available for customers and staff. Directly across from the Allandale Transit Terminal and minutes from the Allandale Waterfront GO Station, downtown Barrie, the waterfront and Highway 400. An attractive option for retail, wellness, personal service, medical or other service-commercial businesses seeking a manageable main-floor footprint with substantial additional lower-level space, subject to zoning and applicable approvals. (id:50033)
4 - 400 Sewells Road
Toronto, Ontario
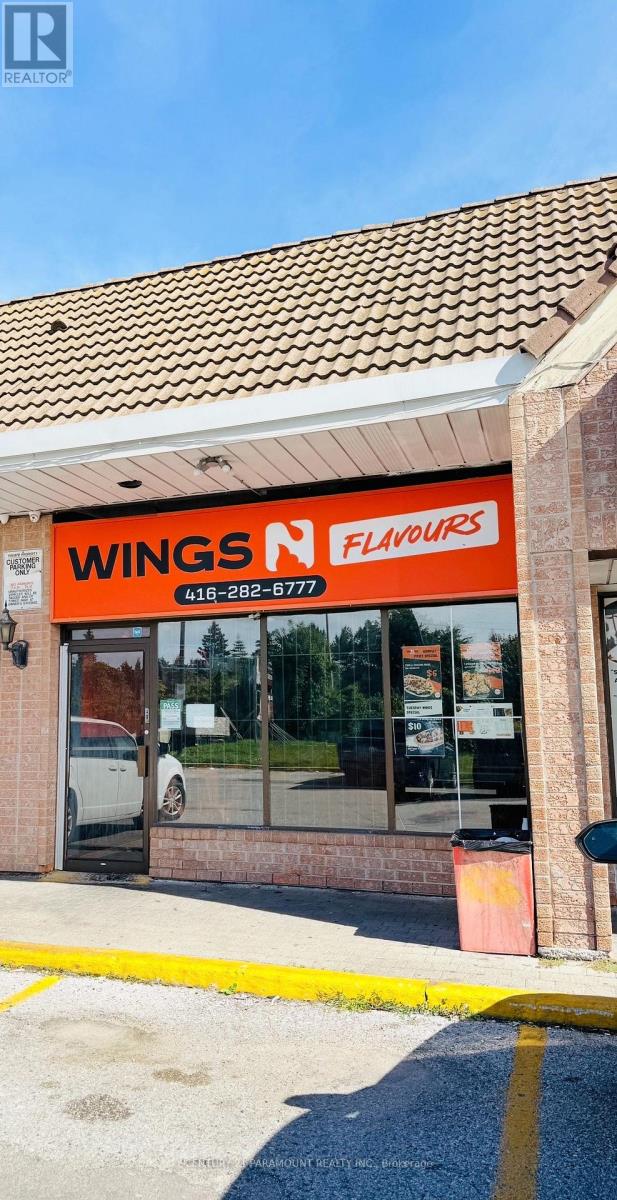
This is an exceptional opportunity to acquire a fully built-out, turnkey quick-service restaurant in a highly desirable location. Currently, it's a Wings store, but it could easily be a Pizza and Wings joint as well. The restaurant spans 1,282 square feet and boasts a modern buildout designed for efficient takeout, delivery, and dine-in operations. The dine-in area can comfortably accommodate up to 30 people. This restaurant has a solid business with strong sales and great potential for further growth. (id:50033)