
Upper - 160 Weber Street W Kitchener, Ontario N2H 4A4

$2,800 Monthly
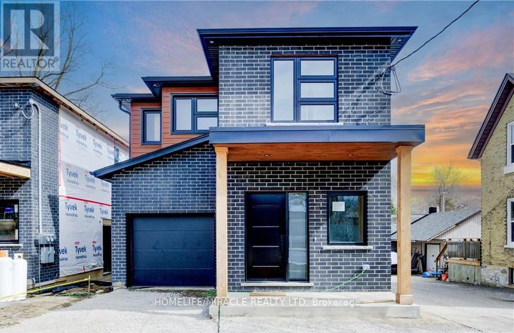
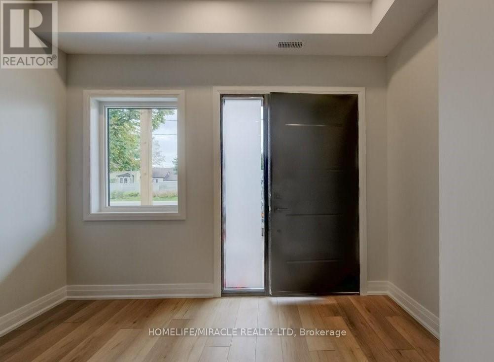
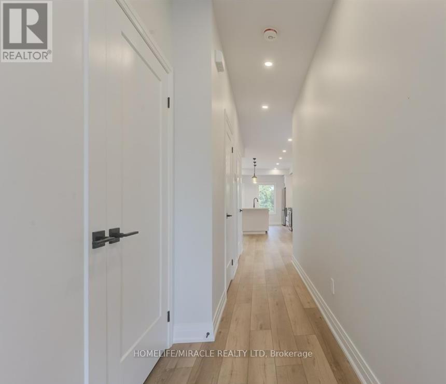
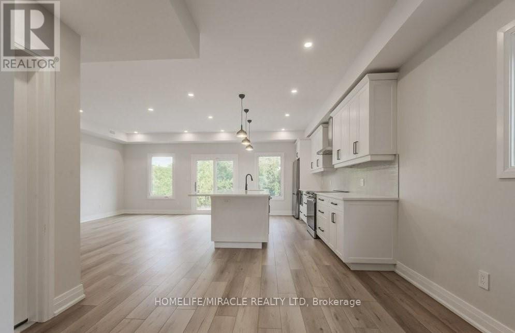
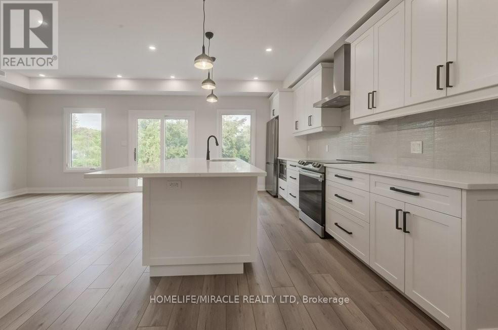
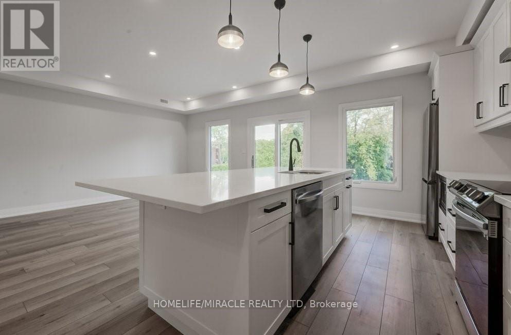
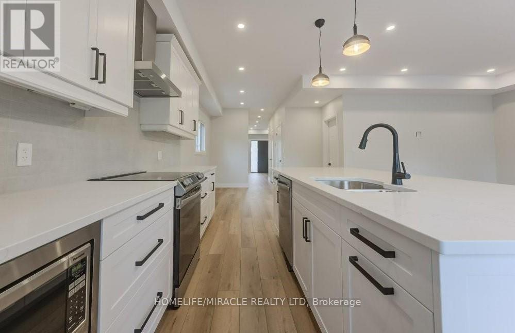
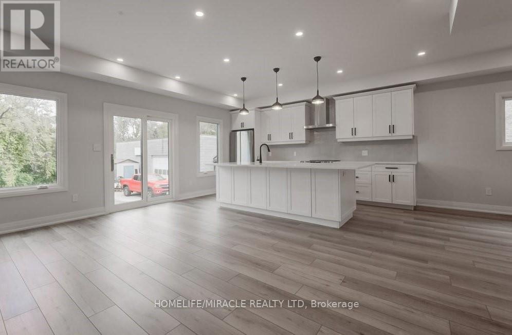
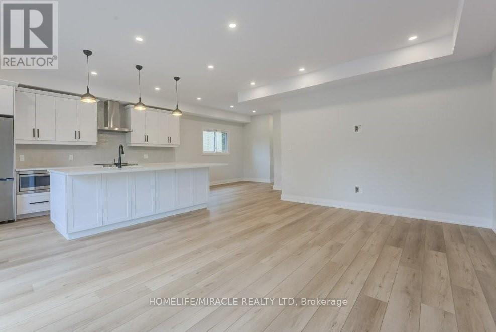
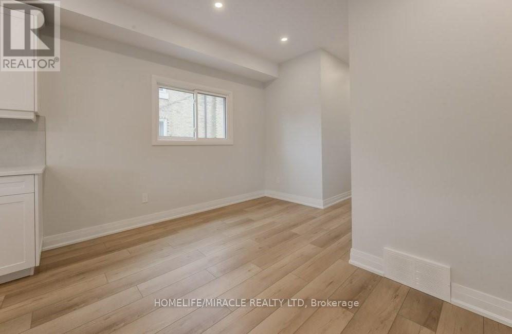
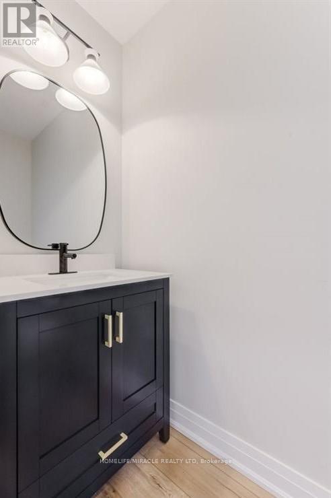
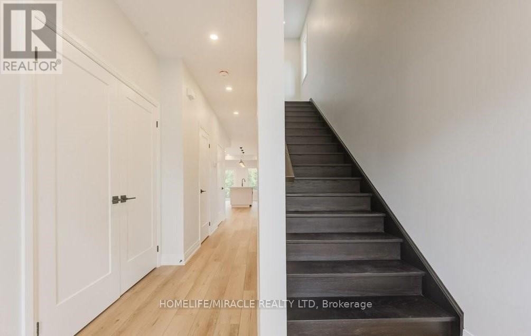
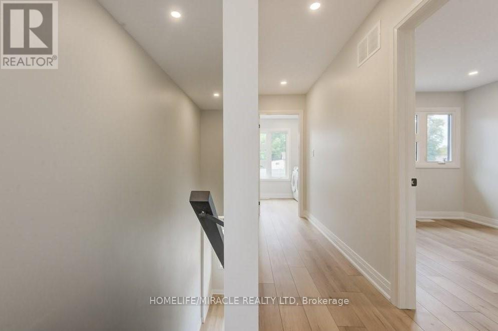
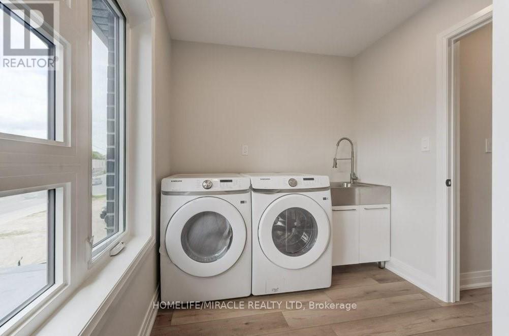
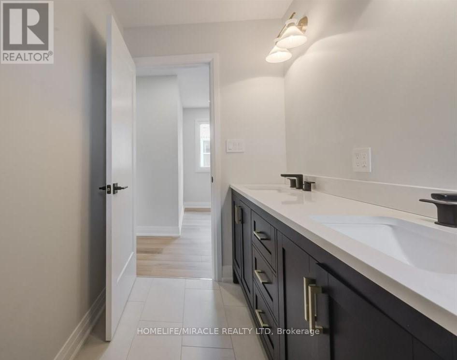
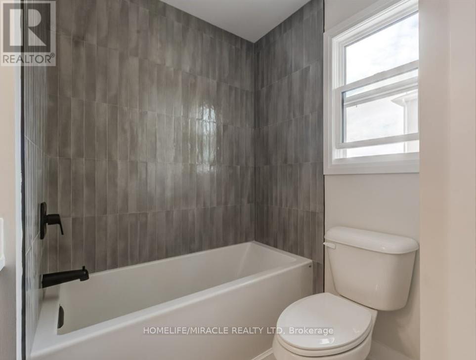
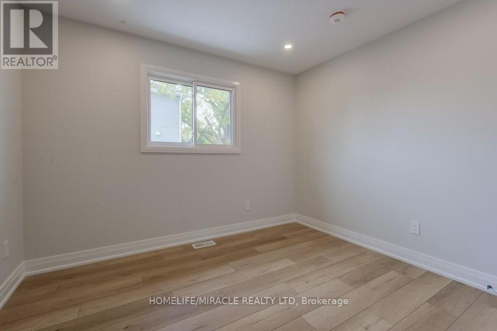
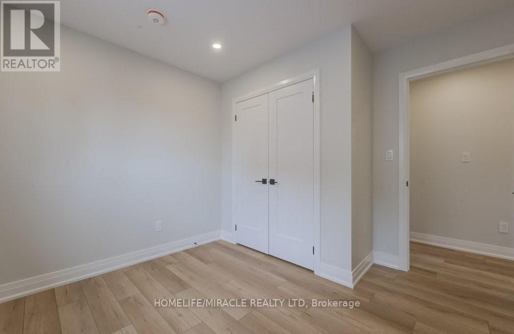
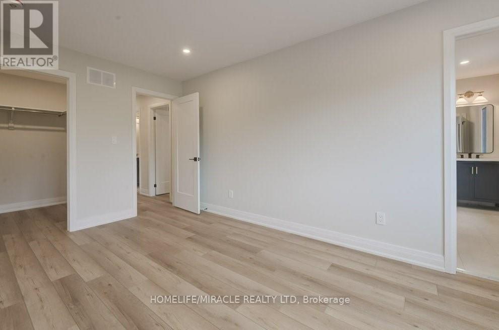
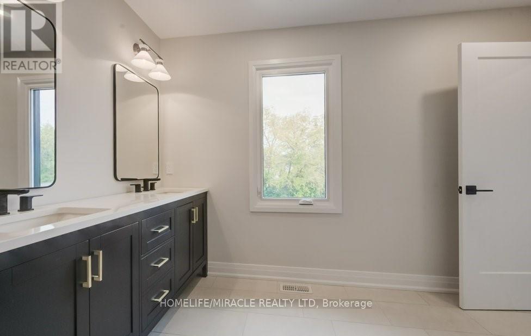
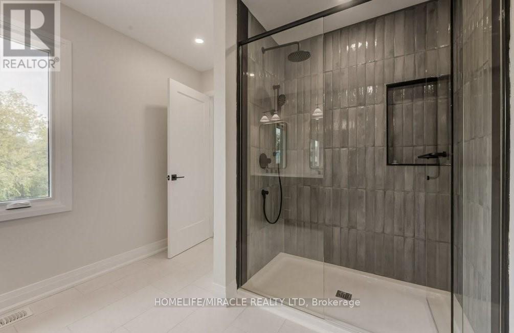
Upper Unit - 3 Bedrooms, 2.5 Bathrooms This spacious upper-level unit offers three bedrooms and two and a half bathrooms, with generous living areas and modern finishes. The primary suite includes a four-piece ensuite. The unit has private in-unit laundry and large windows that provide abundant natural light. Parking for three vehicles is included: one in the garage and two on the driveway. A bus stop is directly in front of the property, and the GO Station is nearby. (id:50033)
Property Details
| MLS® Number | X13846048 |
| Property Type | Multi-family |
| Amenities Near By | Hospital, Public Transit |
| Equipment Type | Water Heater |
| Features | Carpet Free |
| Parking Space Total | 2 |
| Rental Equipment Type | Water Heater |
Building
| Bathroom Total | 3 |
| Bedrooms Above Ground | 3 |
| Bedrooms Total | 3 |
| Age | New Building |
| Amenities | Separate Heating Controls, Separate Electricity Meters |
| Appliances | Water Softener, Dishwasher, Dryer, Stove, Washer, Refrigerator |
| Basement Features | Apartment In Basement |
| Basement Type | N/a |
| Cooling Type | Central Air Conditioning |
| Exterior Finish | Brick |
| Foundation Type | Concrete |
| Half Bath Total | 1 |
| Heating Fuel | Natural Gas |
| Heating Type | Forced Air |
| Stories Total | 2 |
| Size Interior | 2,000 - 2,500 Ft2 |
| Type | Duplex |
| Utility Water | Municipal Water |
Parking
| Attached Garage | |
| Garage |
Land
| Acreage | No |
| Land Amenities | Hospital, Public Transit |
| Sewer | Sanitary Sewer |
| Size Depth | 145 Ft |
| Size Frontage | 31 Ft |
| Size Irregular | 31 X 145 Ft |
| Size Total Text | 31 X 145 Ft |
Rooms
| Level | Type | Length | Width | Dimensions |
|---|---|---|---|---|
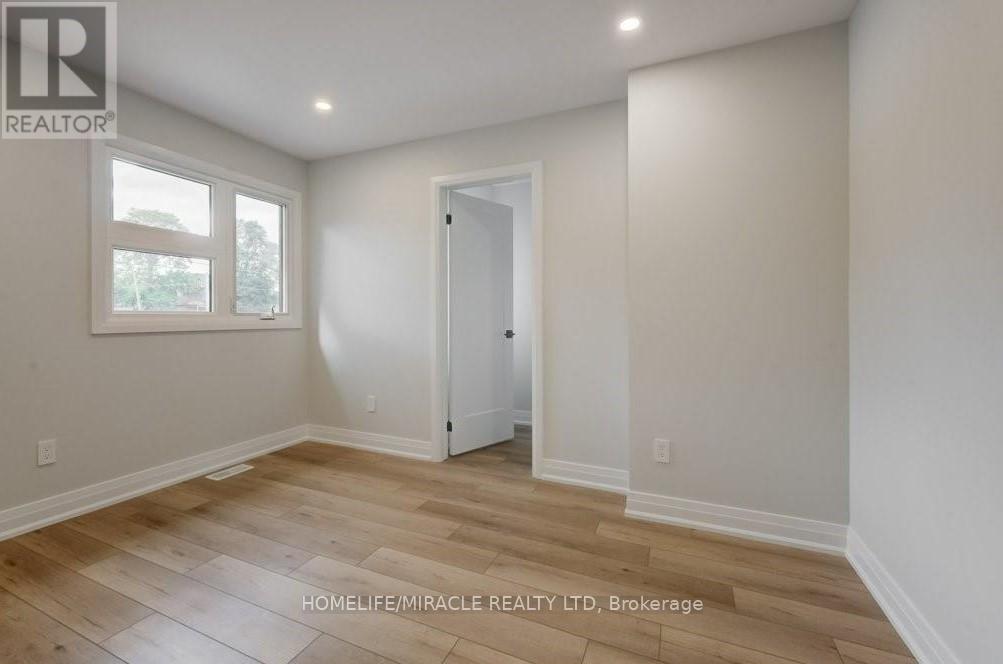
| Second Level | Primary Bedroom | 4.75 m | 3.17 m | 4.75 m x 3.17 m |
| Second Level | Bathroom | 2.5 m | 3.05 m | 2.5 m x 3.05 m |
| Second Level | Bedroom | 3.38 m | 3.38 m | 3.38 m x 3.38 m |
| Second Level | Bedroom | 2.69 m | 2.95 m | 2.69 m x 2.95 m |
| Second Level | Bathroom | 2 m | 2.25 m | 2 m x 2.25 m |
| Second Level | Laundry Room | 2.29 m | 3.23 m | 2.29 m x 3.23 m |
| Main Level | Kitchen | 4.57 m | 3.58 m | 4.57 m x 3.58 m |
| Main Level | Dining Room | 3.35 m | 3.385 m | 3.35 m x 3.385 m |
| Main Level | Living Room | 5.33 m | 3.28 m | 5.33 m x 3.28 m |
| Main Level | Bathroom | 2 m | 3.25 m | 2 m x 3.25 m |
Utilities
| Electricity | Available |
| Sewer | Available |
https://www.realtor.ca/real-estate/30347182/upper-160-weber-street-w-kitchener
Contact Us
Contact us for more information

The trademarks REALTOR®, REALTORS®, and the REALTOR® logo are controlled by The Canadian Real Estate Association (CREA) and identify real estate professionals who are members of CREA. The trademarks MLS®, Multiple Listing Service® and the associated logos are owned by The Canadian Real Estate Association (CREA) and identify the quality of services provided by real estate professionals who are members of CREA. The trademark DDF® is owned by The Canadian Real Estate Association (CREA) and identifies CREA's Data Distribution Facility (DDF®)
October 01 2026 12:08:50
Toronto Regional Real Estate Board
Homelife/miracle Realty Ltd